1 Oakridge Drive
1 Oakridge Drive
1 Oakridge Drive
1 Oakridge Drive
1 Oakridge Drive
1 Oakridge Drive
1 Oakridge Drive
1 Oakridge Drive
1 Oakridge Drive
1 Oakridge Drive
1 Oakridge Drive
1 Oakridge Drive
1 Oakridge Drive
1 Oakridge Drive
1 Oakridge Drive
1 Oakridge Drive
1 Oakridge Drive
1 Oakridge Drive
1 Oakridge Drive
SEE ALL PHOTOS
1 Oakridge Drive
1 Oakridge Drive
1 Oakridge Drive
1 Oakridge Drive
1 Oakridge Drive
1 Oakridge Drive
1 Oakridge Drive
1 Oakridge Drive
1 Oakridge Drive
1 Oakridge Drive
1 Oakridge Drive
1 Oakridge Drive
1 Oakridge Drive
1 Oakridge Drive
1 Oakridge Drive
1 Oakridge Drive
1 Oakridge Drive
1 Oakridge Drive
1 Oakridge Drive
Courtesy of Ginnel Real Estate, George Dambrosio Listing Contact: 914-234-9234 
For Sale

1 Oakridge Drive

1 Oakridge Drive, South Salem, NY 10590

$599,999
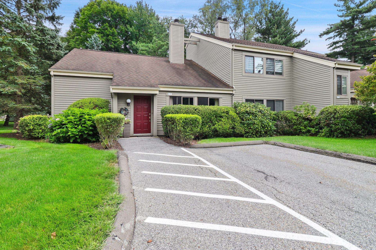
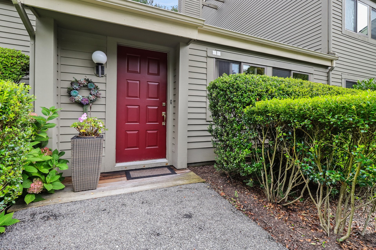
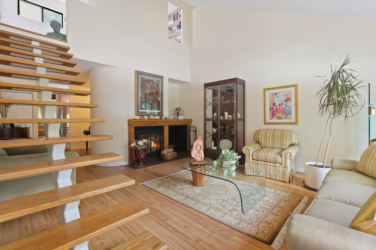
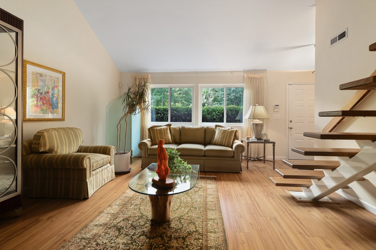
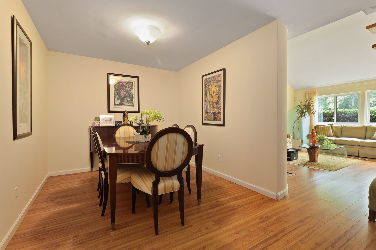
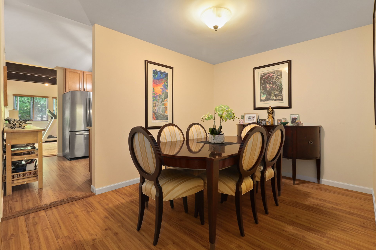
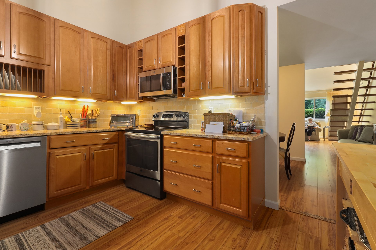
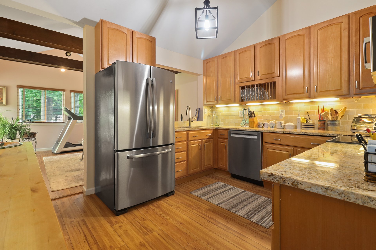
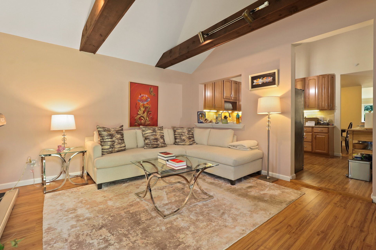
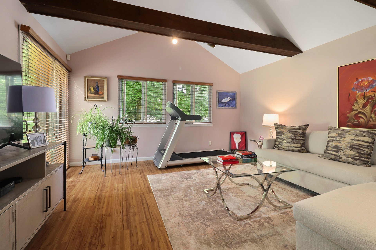
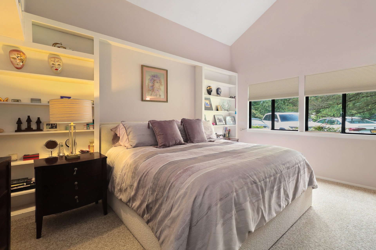
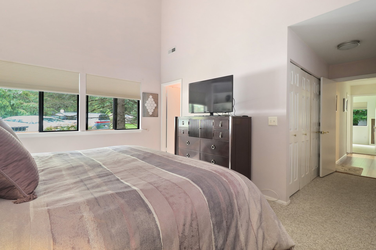
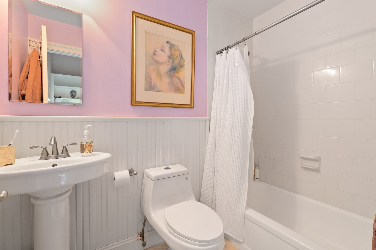
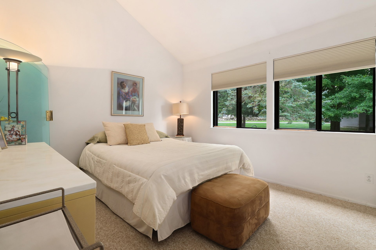
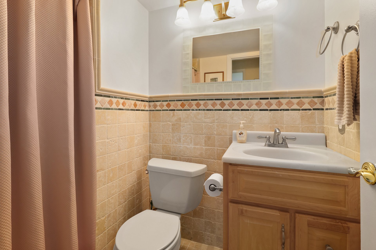
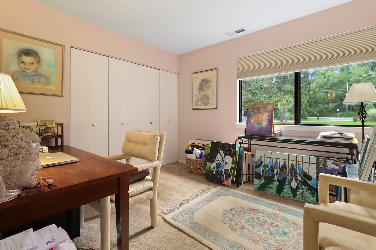
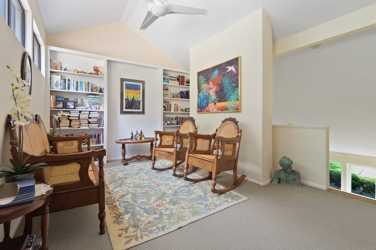
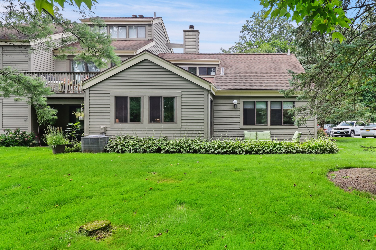
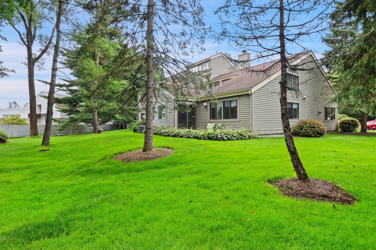
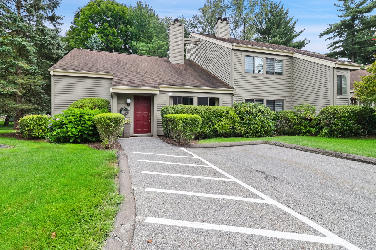
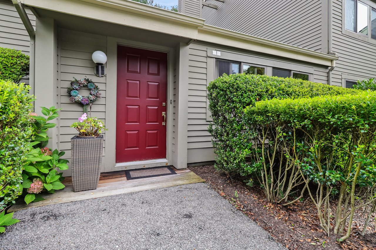
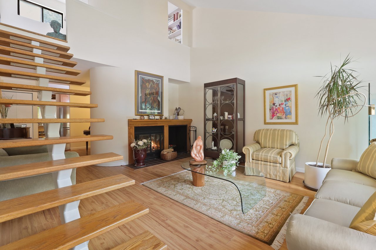
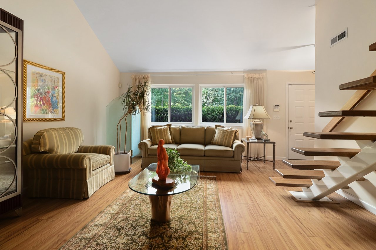
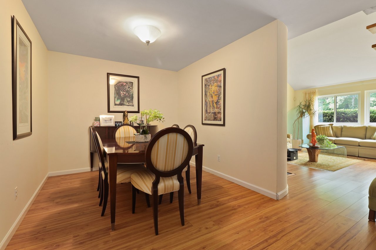
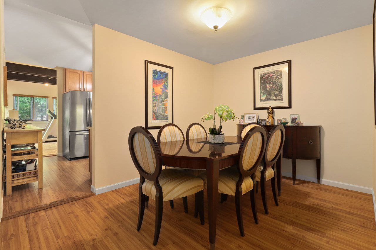
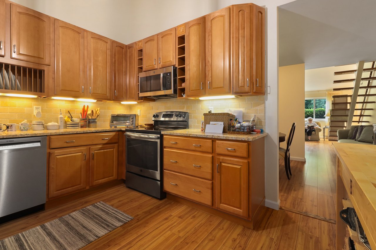
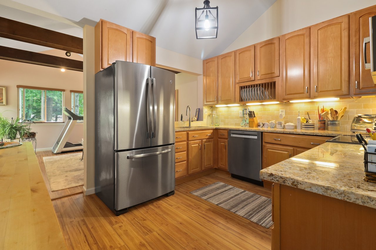
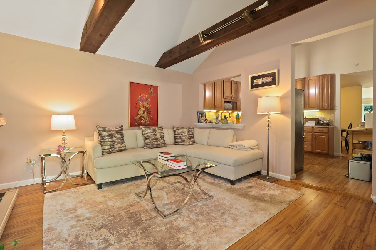
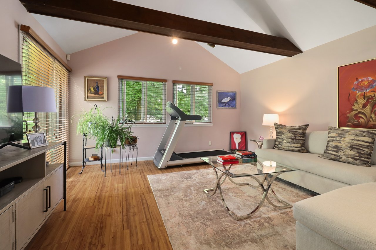
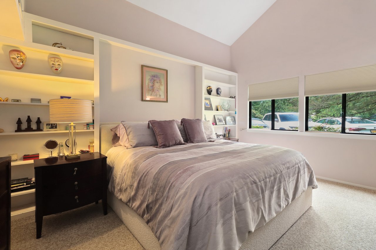
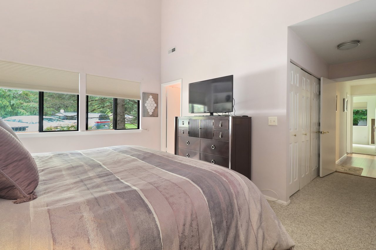
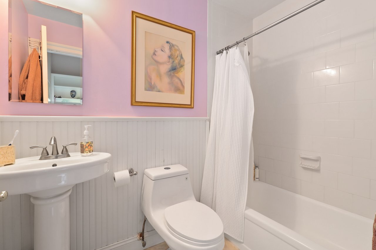
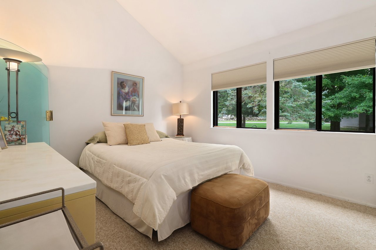
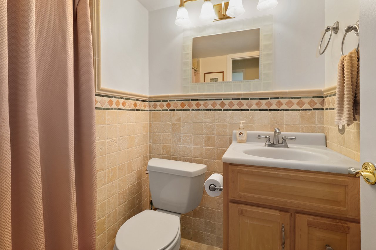
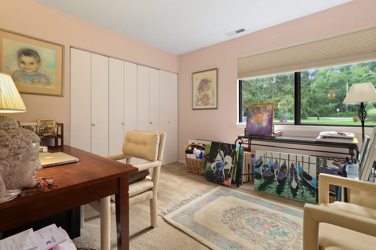
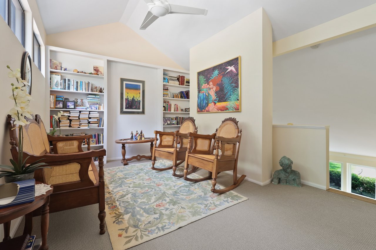
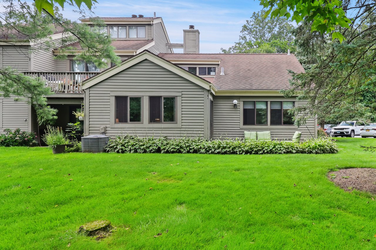
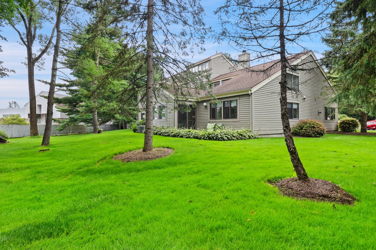
SPACIOUS OAKRIDGE TOWNHOUSE. One of the largest available units and the original model. Spacious and bright living spaces with vaulted ceilings and sun-filled rooms. Living Room with vaulted ceiling and wood burning fireplace. Nicely scaled Dining Room. Maple Kitchen with granite counters, tile backsplash and updated appliances. Open Family Room with vaulted ceiling and doors to terrace surrounded by lawn. Primary Bedroom with built-ins, vaulted ceiling, ample closet space and private Bath. Two additional Bedrooms sharing Hall Bath. Straight staircase to loft Sitting Room and finished Bonus Room. Detached One-Car Garage available separately. Community Pool and Tennis Courts. Walking path around the lake. Walk to shops and restaurants. Convenient location with easy access to New Canaan, Ridgefield and the Merritt Parkway. Just listed!

3
beds

2
baths

1,895 Sq.Ft. LIVING AREA

1,331 Sq.Ft. lot

GEORGE D'AMBROSIO

GEORGE D'AMBROSIO

Features & Amenities

Interior

  • total bedrooms3
  • Total bathrooms2
  • full bathrooms2
  • Laundry room In Unit
  • Fireplace Living Room, Wood Burning
  • APPLIANCES Dishwasher, Electric Oven, Electric Range, Refrigerator
  • other interior Features First Floor Bedroom, First Floor Full Bath, Beamed Ceilings, Built-in Features, Cathedral Ceiling(s), Ceiling Fan(s), Open Floorplan

Area & Lot

  • Status For Sale
  • Living Area1,895 Sq.Ft.
  • Lot Area1,331 Sq.Ft.
  • MLS® ID1048782
  • TypeCondo
  • YEAR BUILT1980
  • NeighborhoodWestchester County
  • Elementary SchoolMeadow Pond Elementary School
  • Middle SchoolJohn Jay Middle School
  • High SchoolJohn Jay High School
  • School DistrictKatonah-Lewisboro

Exterior

  • STORIES2
  • water SourcePublic
  • utilitiesCable Connected, Electricity Connected, Water Connected
  • lot featuresBack Yard, Corner Lot, Part Wooded, Paved
  • HEAT TYPEElectric, Heat Pump
  • AIR CONDITIONINGCentral Air
  • sewerPublic Sewer
  • HOA AmenitiesBasketball Court, Maintenance Grounds, Playground, Pool, Snow Removal, Tennis Court(s), Trash
  • security FeaturesSecurity System

Financial

  • Sales Price$599,999
  • Real Estate Tax $9,141/yr
  • Common Charges $891/mo
image

Request a Showing

We would love to show you our beautiful property. Please select your preferred date and time below. An agent will be in touch shortly. YOUR APPOINTMENT IS NOT YET CONFIRMED.

Schedule a Showing

We would love to show you our beautiful property. Please select your preferred date and time below. An agent will be in touch shortly to confirm your appointment.

Thank you for your interest in 1 Oakridge Drive, South Salem, NY 10590. We are reviewing your request and will be in touch shortly!

Mortgage Calculator

Estimate your monthly mortgage payment, including the principal and interest, property taxes, and HOA. Adjust the values to generate a more accurate rate.
All estimates are provided for informational purposes only. Actual amounts may vary.
$0,000 Your Payment 20 15 65
$0,000 Your Payment

Search for Nearby Homes For Sale

Work With Us

We are a strategic partner and advisor offering unlimited advice and guidance helping our clients make smart decisions. Our service, discretion, and access to unique properties go well beyond the scope of other traditional real estate firms. Contact us today to find out how we can be of assistance to you.

Follow Us on Instagram