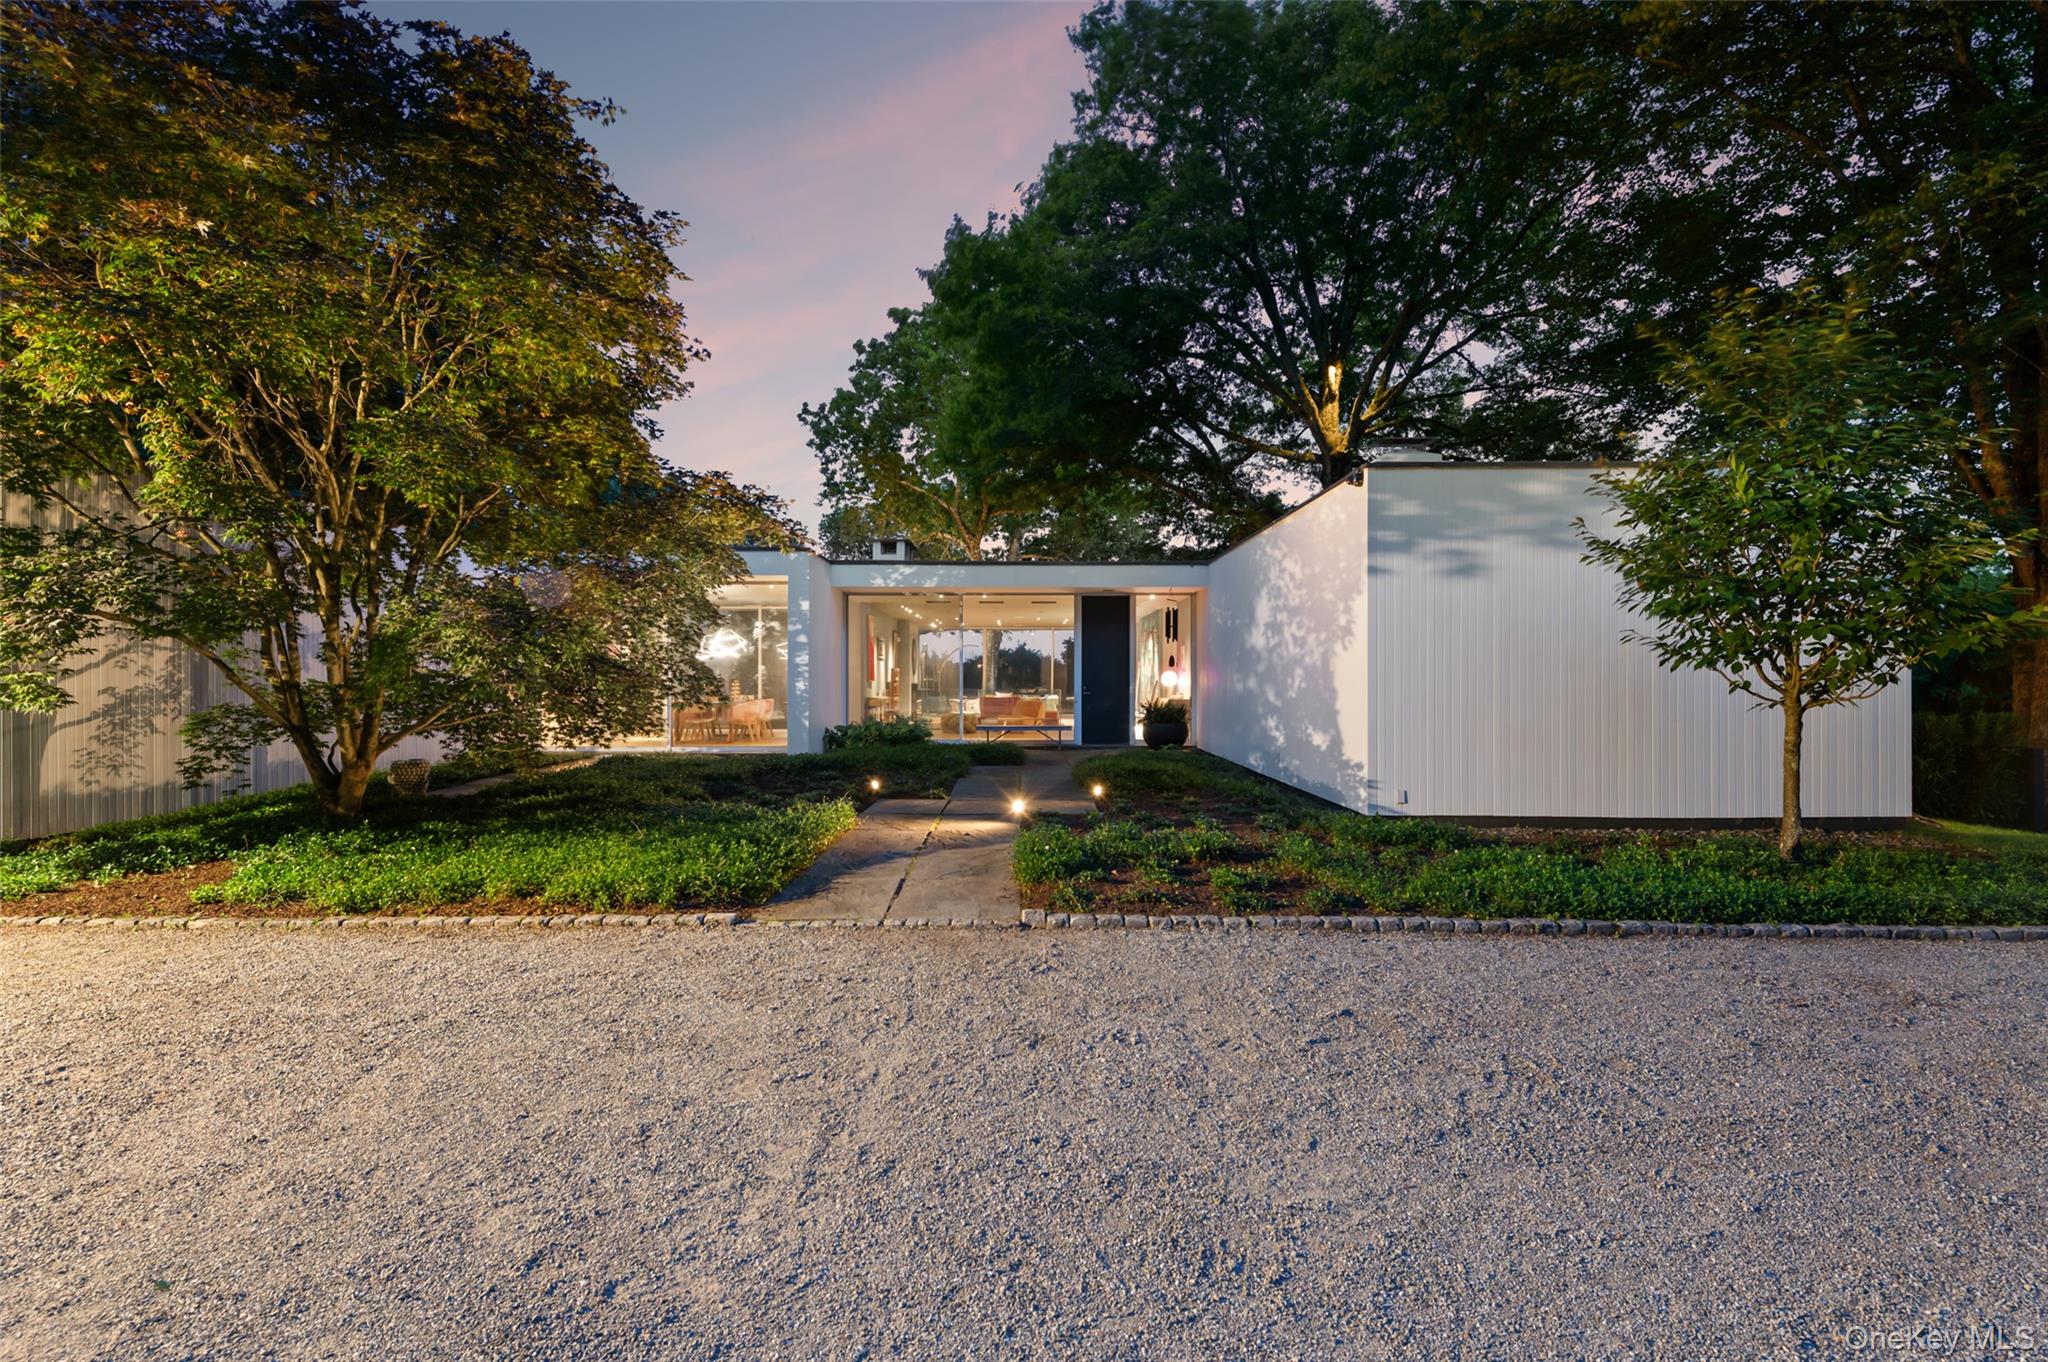
Set in the Bedford countryside, this iconic Mid-Century Modern residence is a rare opportunity to own a significant architectural masterpiece by renowned architect Edward Larrabee Barnes, one of the most influential American modernists of the twentieth century. Privately sited atop 5.5 acres of rolling lawns and mature specimen trees, the home exemplifies Barnes' celebrated philosophy of simplicity, natural light, and seamless integration with the landscape. A long private drive reveals a composition of clean geometric lines, expansive walls of glass, and timeless architectural forms that emerge naturally from their surroundings. Designed to frame the beauty of the property, floor-to-ceiling glass captures breathtaking views while dissolving the boundary between indoors and out. Throughout the home, soaring ceilings and gallery-like interiors create an atmosphere of understated sophistication, where light, space, and proportion take center stage. The principal living and dining rooms offer dramatic yet inviting spaces for entertaining and everyday living. A chef's kitchen and expansive family room serve as gathering places, each maintaining a constant connection to the landscape beyond. The luxurious primary suite occupies its own wing and is conceived as a private retreat, complete with a dressing room, spa-inspired bath, and tranquil views across the grounds. Guest accommodations and fitness space further enhance the home's comfort and functionality. Outside, stone terraces extend the living spaces into the landscape, while a pool and spa create a resort-like setting surrounded by rolling lawns and magnificent specimen trees. At one with nature, this collectible work of architecture offers exceptional design pedigree, cultural significance, and modern livability in one of Bedford's most coveted settings.