31 Split Rock Road
31 Split Rock Road
31 Split Rock Road
31 Split Rock Road
31 Split Rock Road
31 Split Rock Road
31 Split Rock Road
31 Split Rock Road
31 Split Rock Road
31 Split Rock Road
31 Split Rock Road
31 Split Rock Road
31 Split Rock Road
31 Split Rock Road
31 Split Rock Road
31 Split Rock Road
31 Split Rock Road
31 Split Rock Road
31 Split Rock Road
31 Split Rock Road
31 Split Rock Road
31 Split Rock Road
31 Split Rock Road
31 Split Rock Road
31 Split Rock Road
31 Split Rock Road
31 Split Rock Road
31 Split Rock Road
31 Split Rock Road
31 Split Rock Road
31 Split Rock Road
SEE ALL PHOTOS
31 Split Rock Road
31 Split Rock Road
31 Split Rock Road
31 Split Rock Road
31 Split Rock Road
31 Split Rock Road
31 Split Rock Road
31 Split Rock Road
31 Split Rock Road
31 Split Rock Road
31 Split Rock Road
31 Split Rock Road
31 Split Rock Road
31 Split Rock Road
31 Split Rock Road
31 Split Rock Road
31 Split Rock Road
31 Split Rock Road
31 Split Rock Road
31 Split Rock Road
31 Split Rock Road
31 Split Rock Road
31 Split Rock Road
31 Split Rock Road
31 Split Rock Road
31 Split Rock Road
31 Split Rock Road
31 Split Rock Road
31 Split Rock Road
31 Split Rock Road
31 Split Rock Road
Courtesy of Ginnel Real Estate, Lisa L. Fitz Listing Contact: 914-234-9234 
Sold

31 Split Rock Road

31 Split Rock Road, Pound Ridge, NY 10576

$1,665,000
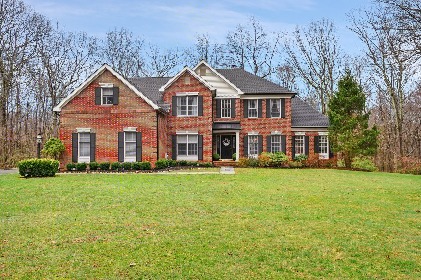
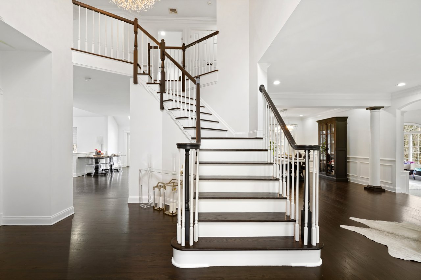
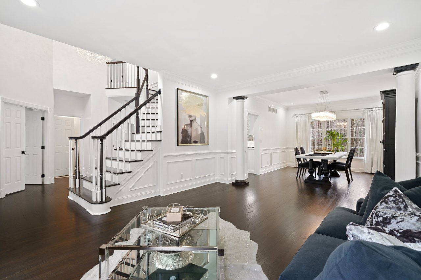
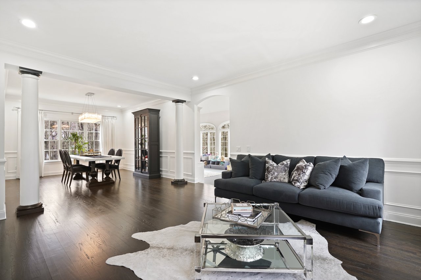
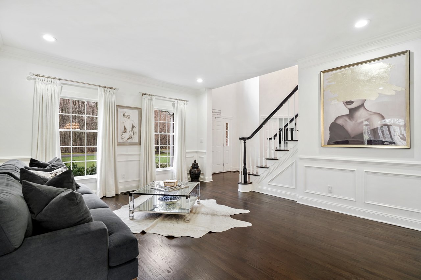
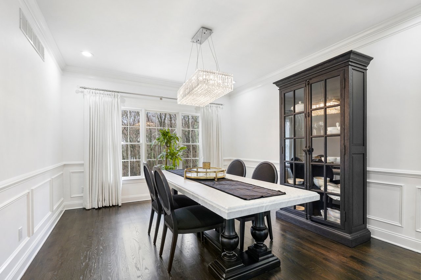
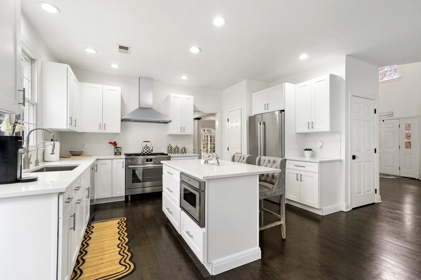
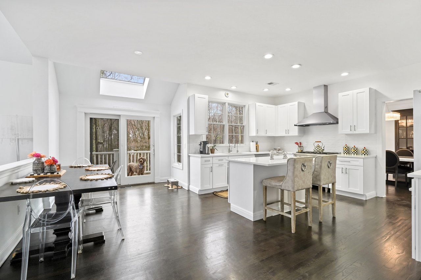
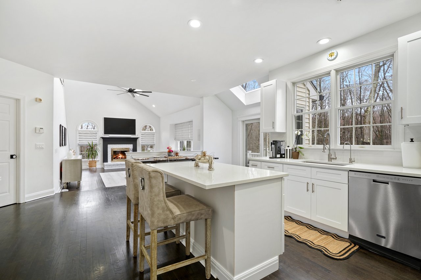
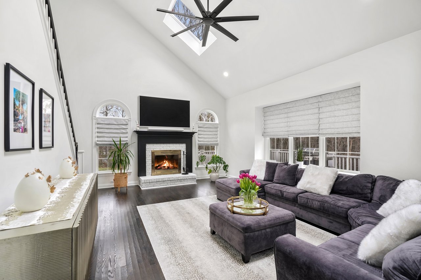
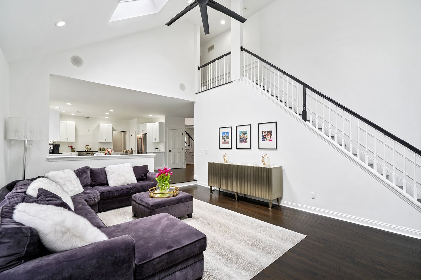
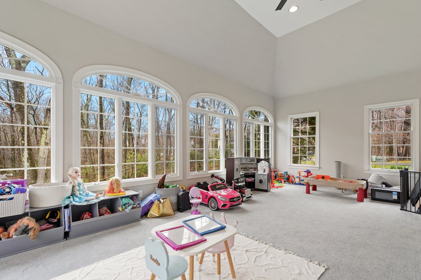
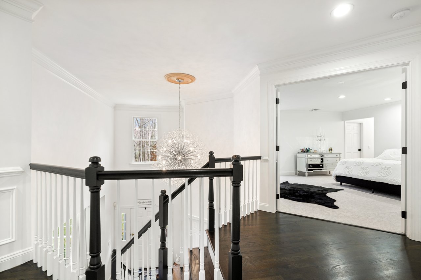
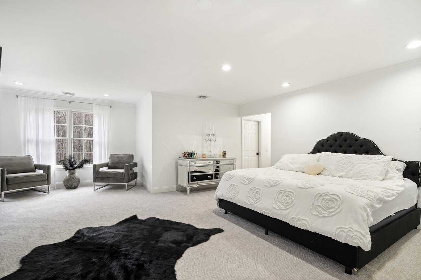
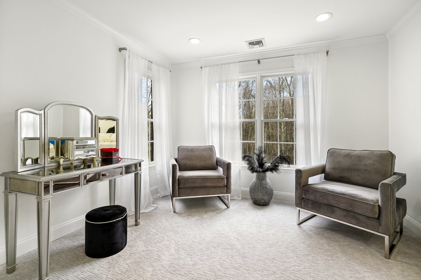
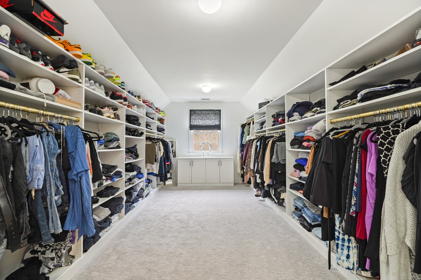
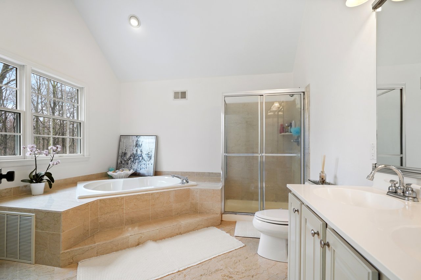
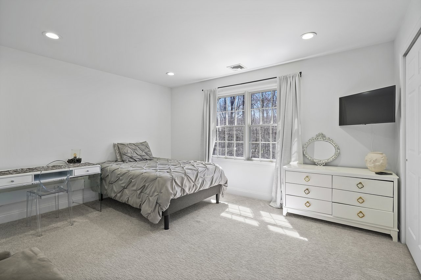
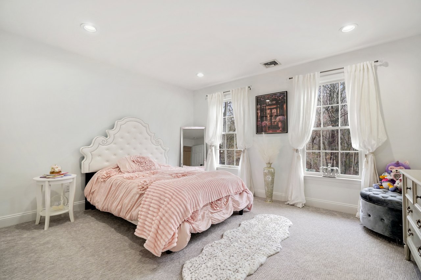
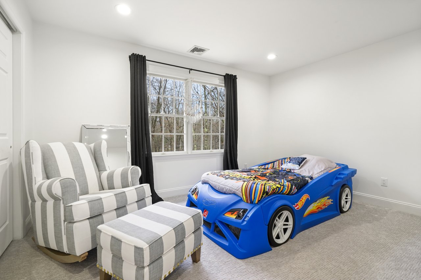
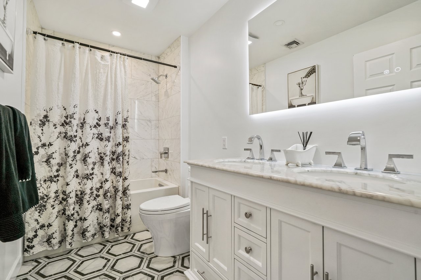
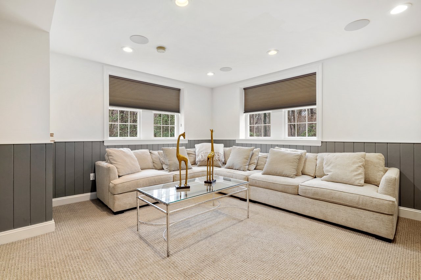
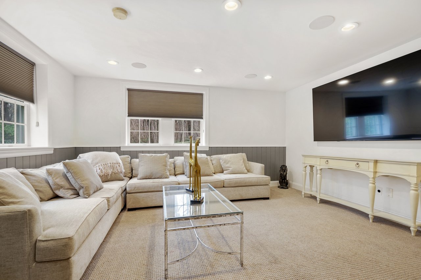
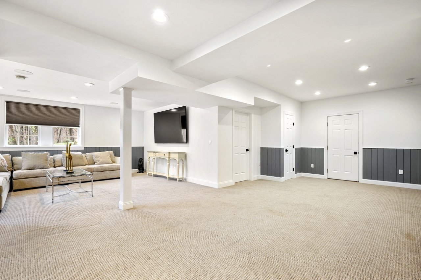
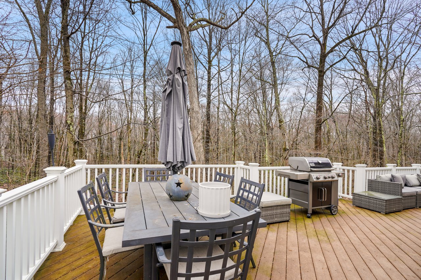
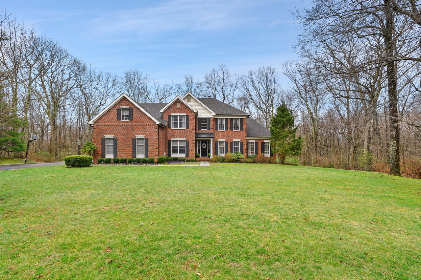
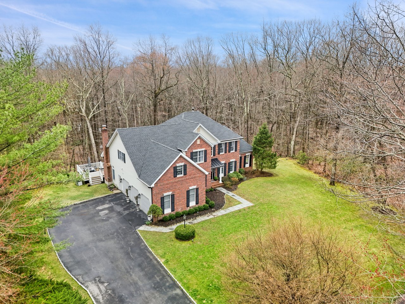
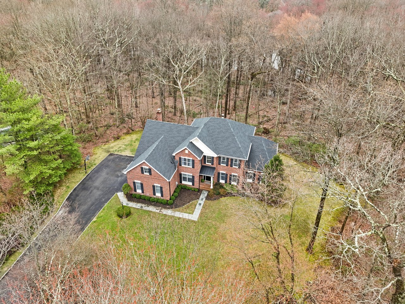
SOPHISTICATED BRICK. Stunning interior spaces with high ceilings, crisp white walls and dark wood floors. Beautifully proportioned spaces and incredible open floorplan. Dramatic Two-Story Entrance Hall. Open Living and Dining Rooms for more formal entertaining with step down to light-filled Sunroom. Fabulous new Kitchen with gorgeous Quartz counters and stainless appliances. Spacious Breakfast Area with doors to deck overlooking the dramatic Family Room with soaring ceiling and fireplace. Private Office for working remotely. Well-proportioned Primary Suite with Dressing Area and private Bath. Three additional Bedrooms. Lower level with Recreation Room. New Roof and Gutters (2025). New Kitchen (2026). Many new improvements. Nearly three, landscaped acres off a quiet cul-de-sac. Established neighborhood in Katonah-Lewisboro School District. Peaceful and private, yet moments from the shops of Vista, Ridgefield and New Canaan. Easy access to Routes 123 and 35, the Merritt Parkway and Metro-North trains. Fabulous!

4
beds

3
baths

4,602 Sq.Ft. LIVING AREA

2.73 Acres lot

LISA FITZ

LISA FITZ

Features & Amenities

Interior

  • total bedrooms4
  • Total bathrooms3
  • full bathrooms2
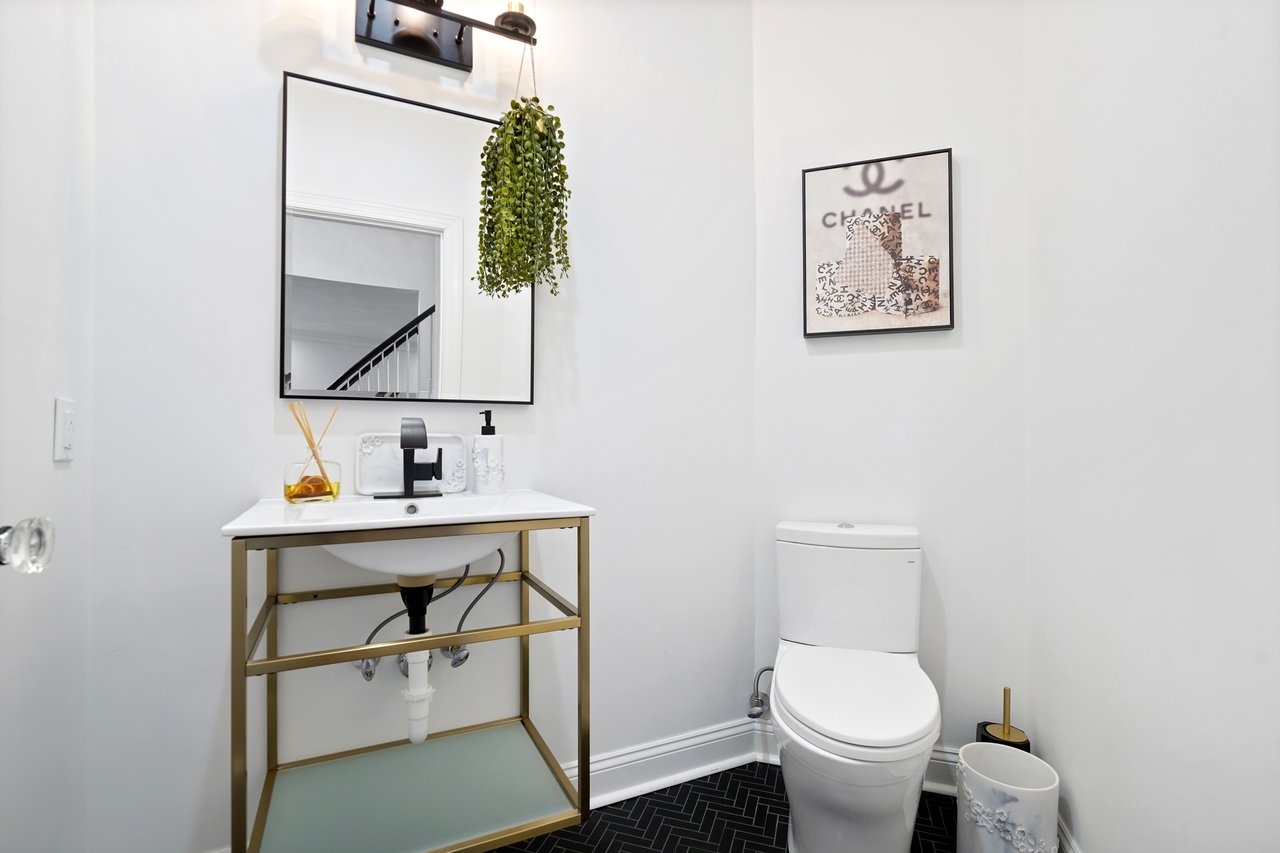
  • half bathroom1
  • Laundry room Laundry Room
  • Flooring Hardwood
  • Fireplace Family Room
  • APPLIANCES Dishwasher, Gas Oven, Gas Range, Microwave, Refrigerator
  • other interior Features Built-in Features, Ceiling Fan(s), Crown Molding, Eat-in Kitchen, Formal Dining, High Ceilings, Kitchen Island, Pantry, Primary Bathroom, Quartz/Quartzite Counters, Storage, Walk-In Closet(s)

Area & Lot

  • Status Sold
  • Living Area4,602 Sq.Ft.
  • Total Area4,602 Sq.Ft.
  • Lot Area2.73 Acres
  • MLS® ID976434
  • TypeResidential
  • YEAR BUILT1996
  • NeighborhoodWestchester County
  • Architecture StylesColonial
  • Elementary SchoolMeadow Pond Elementary School
  • Middle SchoolJohn Jay Middle School
  • High SchoolJohn Jay High School
  • School DistrictKatonah-Lewisboro

Exterior

  • STORIES3
  • Garage Space3.0
  • water SourcePublic, Shared Well
  • utilitiesElectricity Connected
  • lot featuresCul-De-Sac, Level
  • parkingGarage
  • HEAT TYPEHydro Air, Oil
  • AIR CONDITIONINGCentral Air
  • sewerShared
  • SubstructureOther

Financial

  • Sales Price$1,665,000
  • Real Estate Tax $27,053/yr
  • HOA $750/yr

Search for Nearby Homes For Sale

Work With Us

We are a strategic partner and advisor offering unlimited advice and guidance helping our clients make smart decisions. Our service, discretion, and access to unique properties go well beyond the scope of other traditional real estate firms. Contact us today to find out how we can be of assistance to you.

Follow Us on Instagram