
336 Cantitoe Street
336 Cantitoe Street
336 Cantitoe Street
336 Cantitoe Street
336 Cantitoe Street
336 Cantitoe Street
336 Cantitoe Street
336 Cantitoe Street
336 Cantitoe Street
336 Cantitoe Street
336 Cantitoe Street
336 Cantitoe Street
336 Cantitoe Street
336 Cantitoe Street
336 Cantitoe Street
336 Cantitoe Street
336 Cantitoe Street
336 Cantitoe Street
336 Cantitoe Street
336 Cantitoe Street
336 Cantitoe Street
336 Cantitoe Street
336 Cantitoe Street
336 Cantitoe Street
336 Cantitoe Street
336 Cantitoe Street
336 Cantitoe Street
336 Cantitoe Street
336 Cantitoe Street
336 Cantitoe Street
336 Cantitoe Street
336 Cantitoe Street
336 Cantitoe Street
336 Cantitoe Street
336 Cantitoe Street
SEE ALL PHOTOS
336 Cantitoe Street
336 Cantitoe Street
336 Cantitoe Street
336 Cantitoe Street
336 Cantitoe Street
336 Cantitoe Street
336 Cantitoe Street
336 Cantitoe Street
336 Cantitoe Street
336 Cantitoe Street
336 Cantitoe Street
336 Cantitoe Street
336 Cantitoe Street
336 Cantitoe Street
336 Cantitoe Street
336 Cantitoe Street
336 Cantitoe Street
336 Cantitoe Street
336 Cantitoe Street
336 Cantitoe Street
336 Cantitoe Street
336 Cantitoe Street
336 Cantitoe Street
336 Cantitoe Street
336 Cantitoe Street
336 Cantitoe Street
336 Cantitoe Street
336 Cantitoe Street
336 Cantitoe Street
336 Cantitoe Street
336 Cantitoe Street
336 Cantitoe Street
336 Cantitoe Street
336 Cantitoe Street
336 Cantitoe Street
Courtesy of Ginnel Real Estate, Mary Dowdle Listing Contact: 914-234-9234 
Coming Soon

336 Cantitoe Street

336 Cantitoe Street, Bedford Hills, NY 10507

$11,500,000
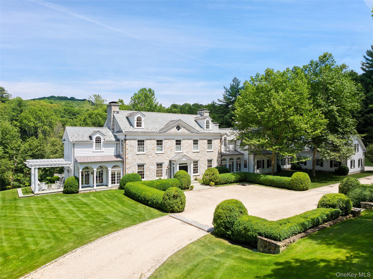
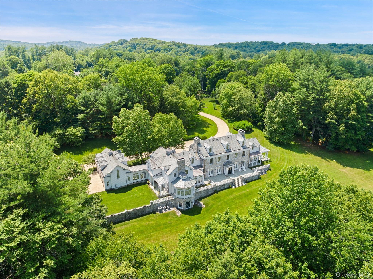
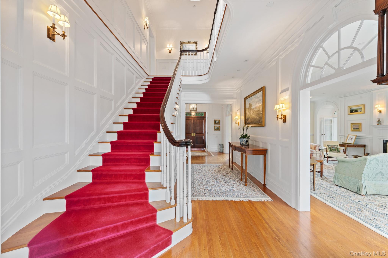
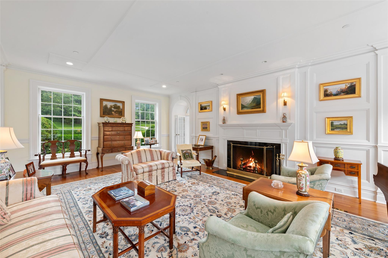
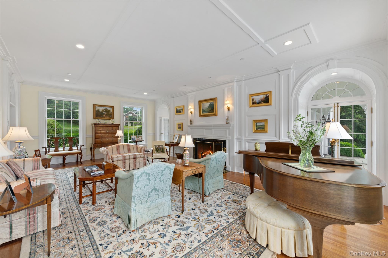
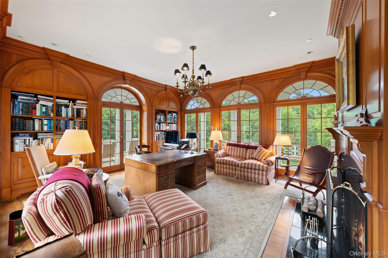
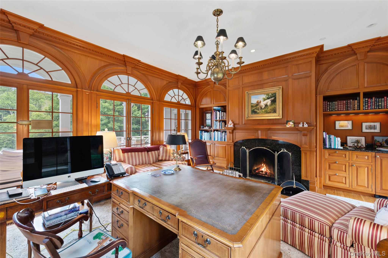
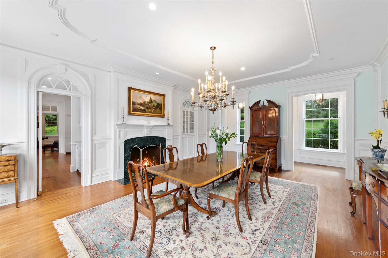
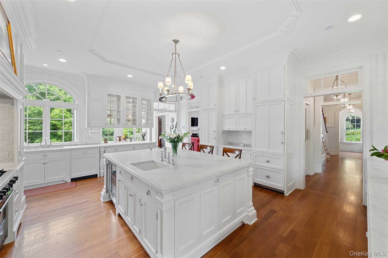
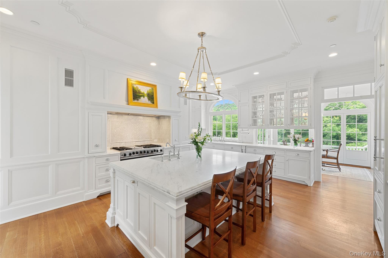
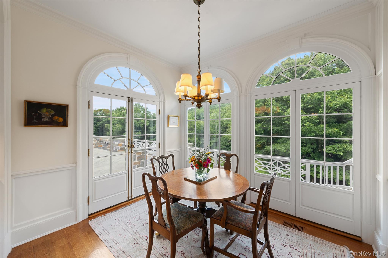
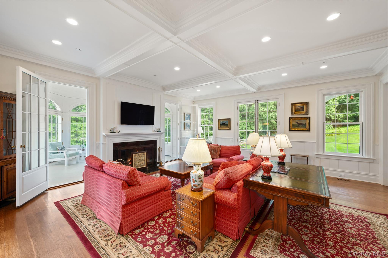
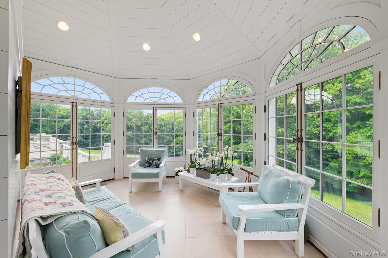
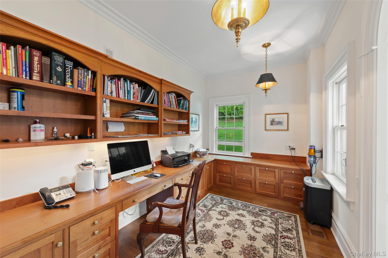
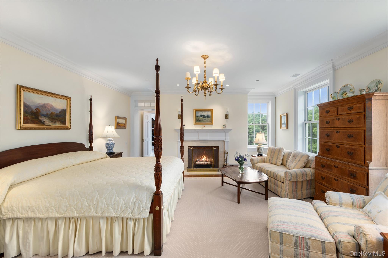
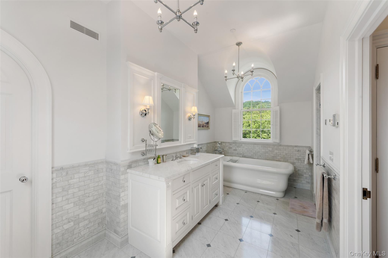
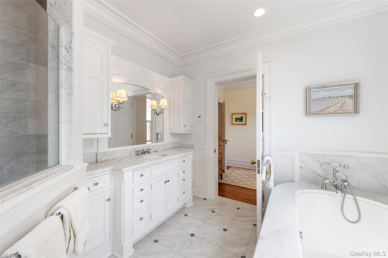
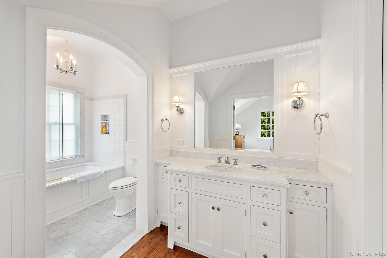
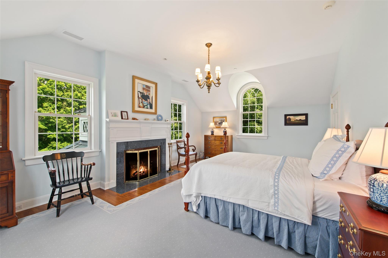
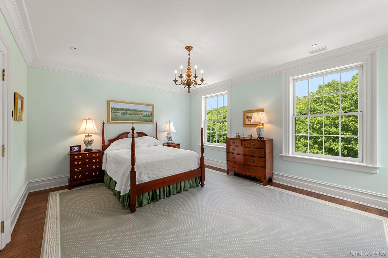
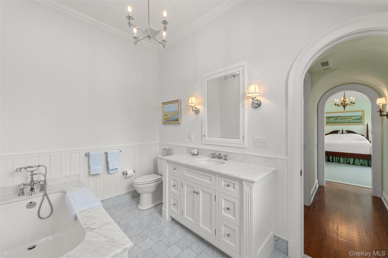
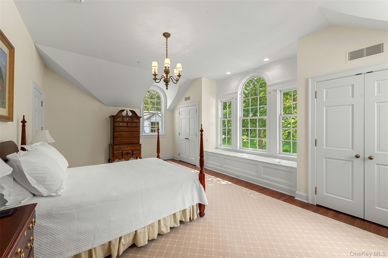
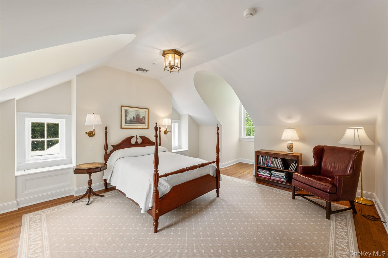
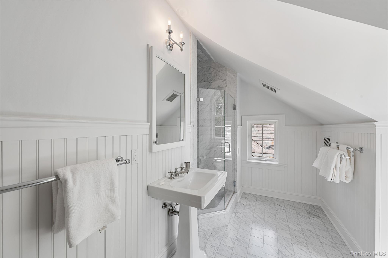
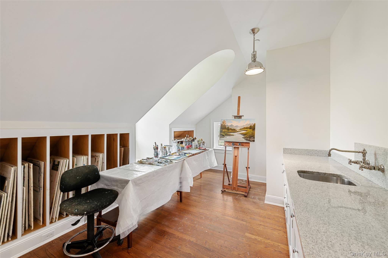
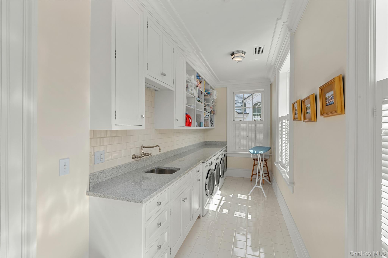
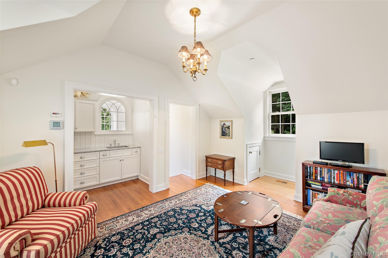
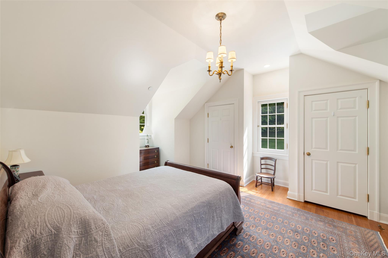
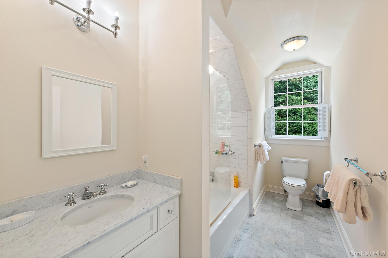
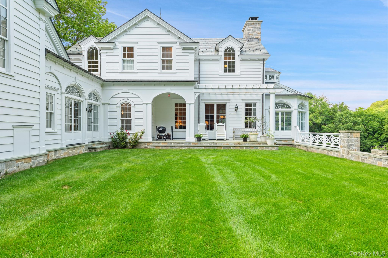
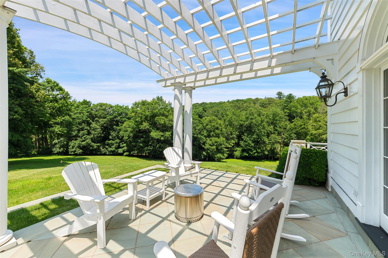
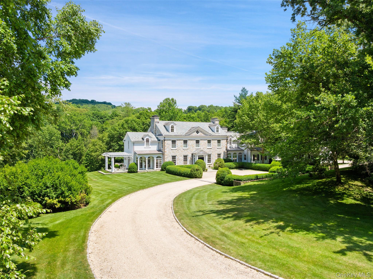
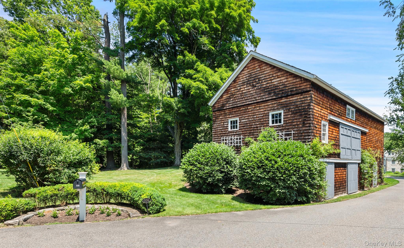
CLASSIC BEDFORD GEORGIAN. Long drive, lined with Belgian block, to Boxwood-lined courtyard. With direct frontage on the rushing Beaver Dam River, nearly eight breathtaking acres with verdant lawns, spectacular trees, an apple orchard and specimen plantings. Striking Stone and Clapboard Georgian Colonial Estate. Classic floorplan with beautifully scaled rooms perfect for entertaining. Finely finished and exceptionally appointed living space. Elegant Center Entrance Hall. Gracely proportioned Living Room with high ceiling and fireplace. Paneled Library with fireplace. Formal Dining Room with fireplace perfect for holiday dinners. Butler's Pantry. Remarkable Chef's Kitchen with center island, high end appliances, pantry and breakfast area. Spacious Family Room with fireplace. Conservatory offering spectacular property views. Office for working remotely. Luxurious Primary Suite with fireplace, two Dressing Rooms each with private Bath. Three additional Bedrooms. Third Floor with Studio, Fifth Bedroom and Bath. Private Guest Suite with Sitting Room, Bedroom and Bath. Lower Level Recreation Room with exercise space. Three-car Garage. Located on the Bedford Riding Lanes with four-stall Barn. Foremost estate area with easy access to train, shopping and commuting arteries. Remarkable!

6
beds

10
baths

10,265 Sq.Ft. LIVING AREA

7.89 Acres lot

MUFFIN DOWDLE

MUFFIN DOWDLE

Features & Amenities

Interior

  • total bedrooms6
  • Total bathrooms10
  • full bathrooms7
  • half bathrooms3
  • Laundry room Laundry Room
  • Flooring Hardwood
  • APPLIANCES Dishwasher, Dryer, Gas Oven, Gas Range, Refrigerator, Washer, Wine Refrigerator
  • other interior Features Built-in Features, Entrance Foyer, Kitchen Island, Marble Counters, Open Floorplan, Pantry, Soaking Tub, Washer/Dryer Hookup, Wet Bar

Area & Lot

  • Status Coming Soon
  • Living Area10,265 Sq.Ft.
  • Lot Area7.89 Acres
  • MLS® ID1037849
  • TypeResidential
  • YEAR BUILT2008
  • NeighborhoodWestchester County
  • Architecture StylesColonial
  • Water FrontageRiver Access, River Front
  • View DescriptionRiver
  • Elementary SchoolBedford Village Elementary School
  • Middle SchoolFox Lane Middle School
  • High SchoolFox Lane High School
  • School DistrictBedford

Exterior

  • STORIES3
  • Garage Space3.0
  • water SourceWell
  • utilitiesElectricity Connected
  • lot featuresLandscaped, Private, See Remarks, Waterfront, Wooded
  • parkingDriveway, Garage, Private
  • HEAT TYPEHydro Air, Radiant, Radiant Floor
  • AIR CONDITIONINGCentral Air
  • sewerSeptic Tank
  • SubstructureOther
  • security FeaturesFire Sprinkler System, Security System
  • other exterior FeaturesCourtyard

Financial

  • Sales Price$11,500,000
  • Real Estate Tax $85,911/yr

Mortgage Calculator

Estimate your monthly mortgage payment, including the principal and interest, property taxes, and HOA. Adjust the values to generate a more accurate rate.
All estimates are provided for informational purposes only. Actual amounts may vary.
$0,000 Your Payment 20 15 65
$0,000 Your Payment

Search for Nearby Homes For Sale

Work With Us

We are a strategic partner and advisor offering unlimited advice and guidance helping our clients make smart decisions. Our service, discretion, and access to unique properties go well beyond the scope of other traditional real estate firms. Contact us today to find out how we can be of assistance to you.

Follow Us on Instagram