43 Sabbath Day Hill Road
SEE ALL PHOTOS
43 Sabbath Day Hill Road
Courtesy of Ginnel Real Estate, Jana Peterson Listing Contact: 914-234-9234 
Sold

43 Sabbath Day Hill Road

43 Sabbath Day Hill Road, South Salem, NY 10590

$1,350,000
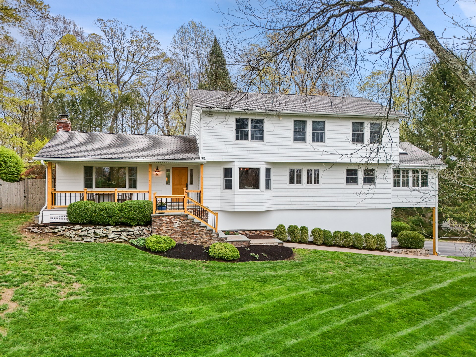
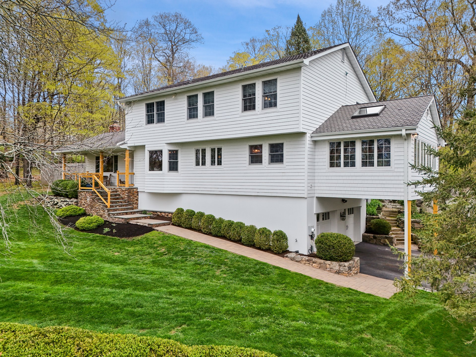
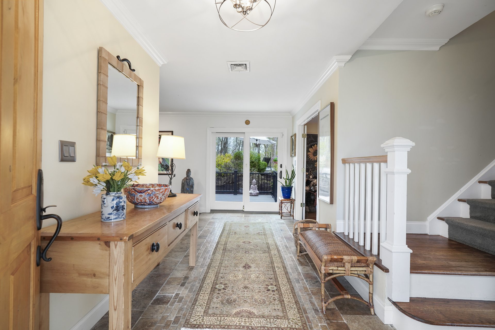
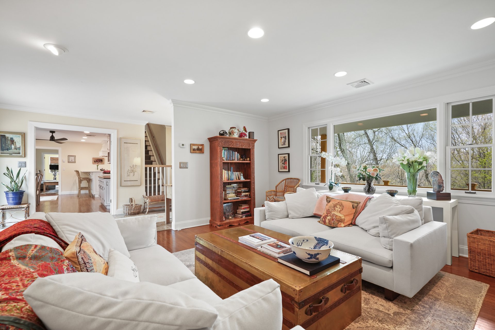
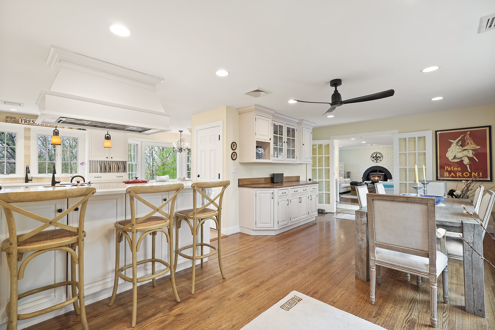
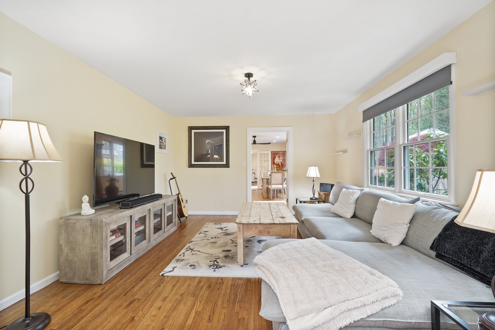
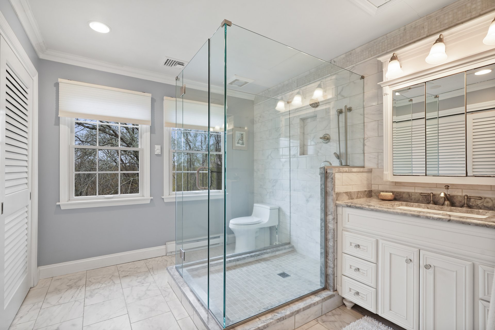
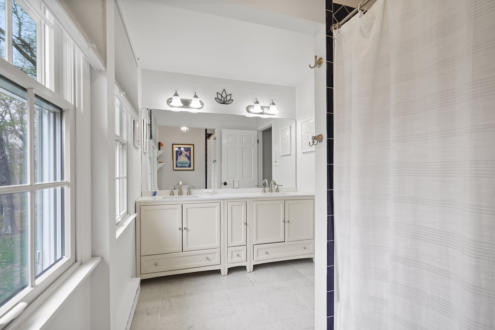
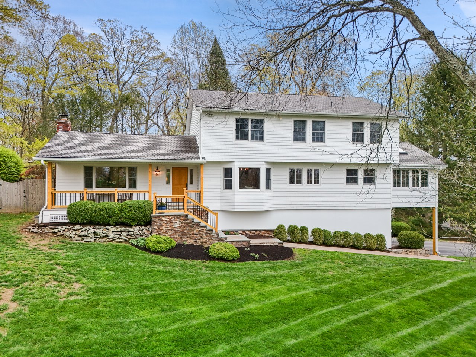
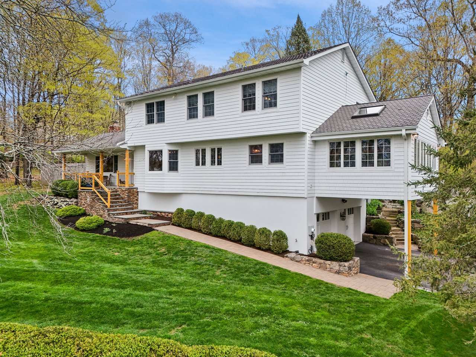
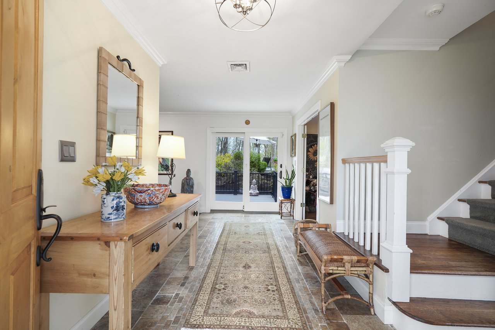
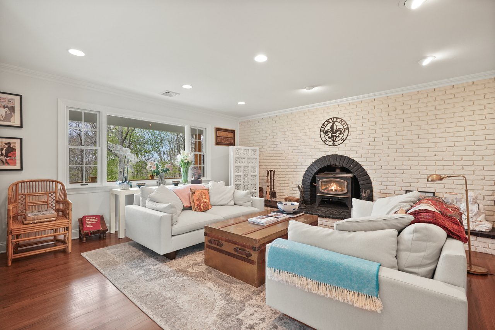
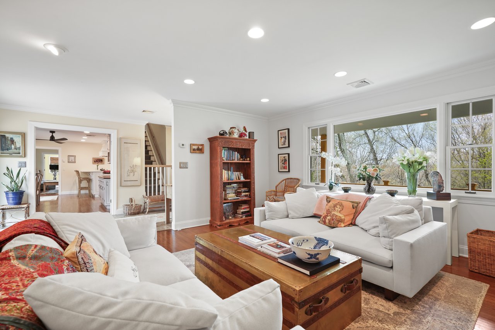
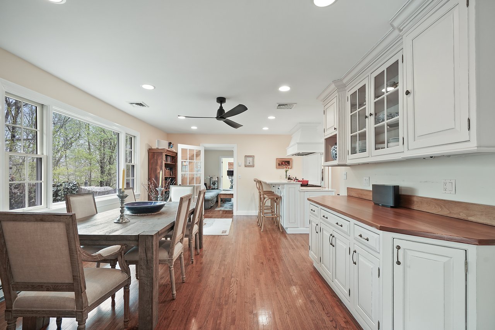
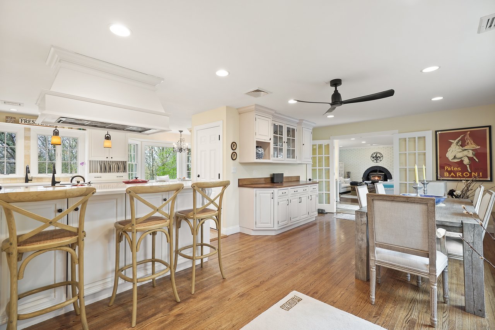
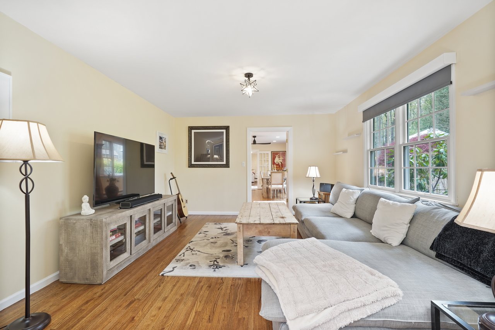
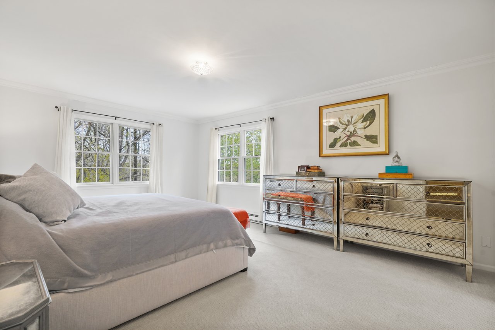
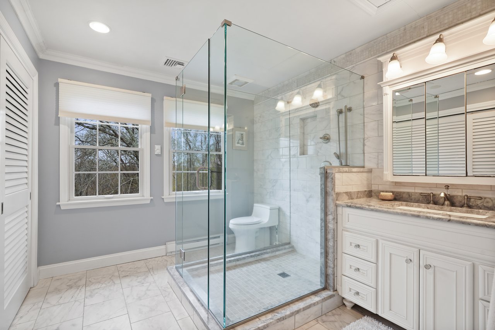
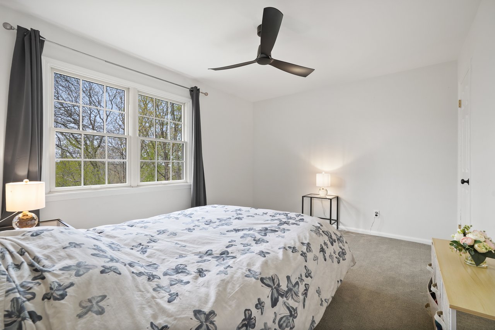
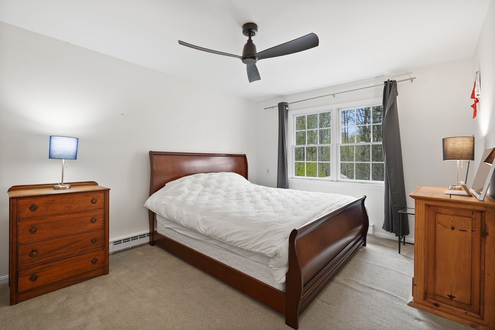
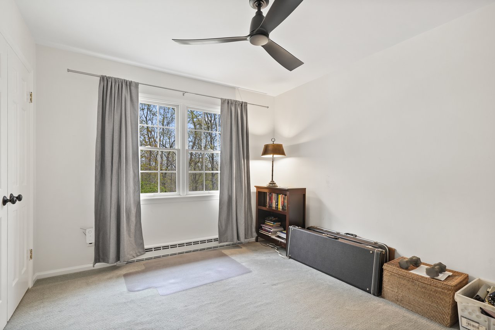
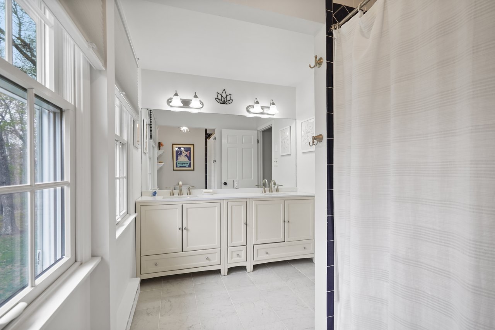
Turn-Key Classic Colonial with extensive renovations and improvements. The current owners have continued with a series of updates. Open and fluid design for entertaining with light and sunny interior spaces. Beautifully proportioned rooms complimented by crown moldings.
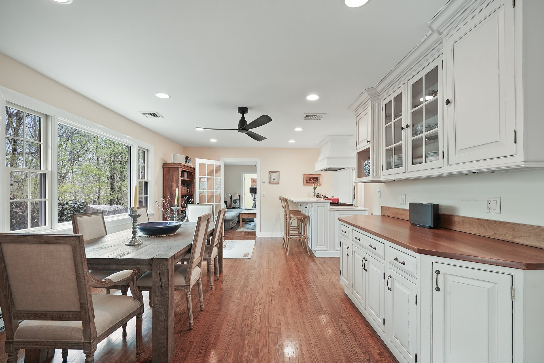
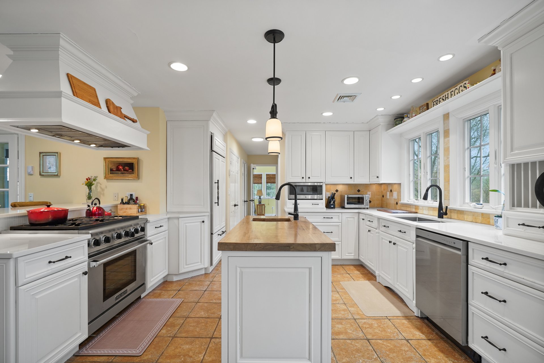
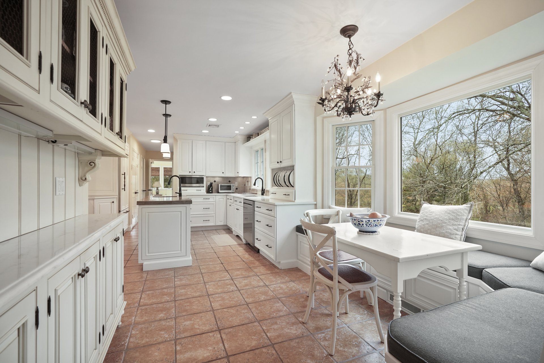
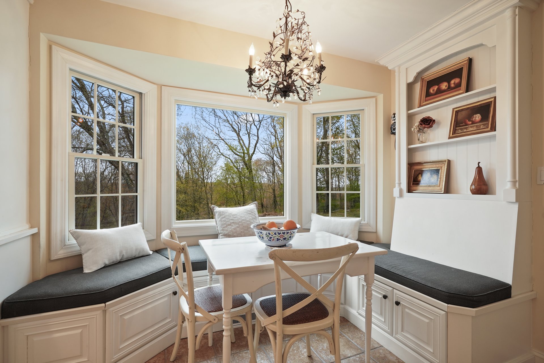
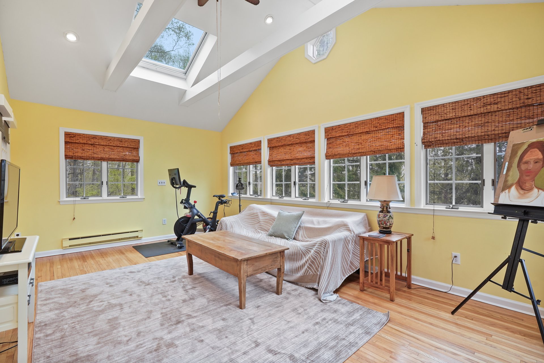
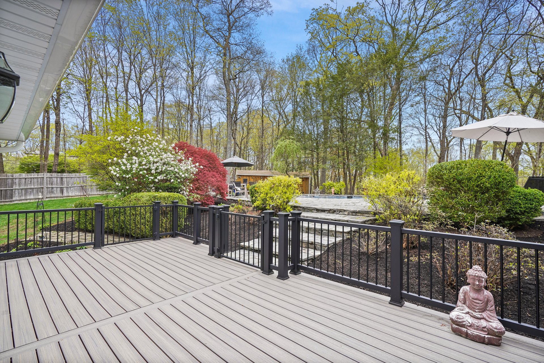
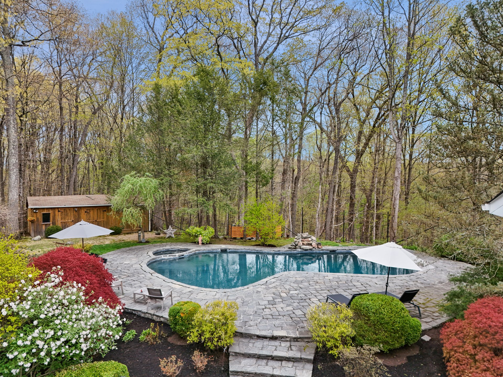
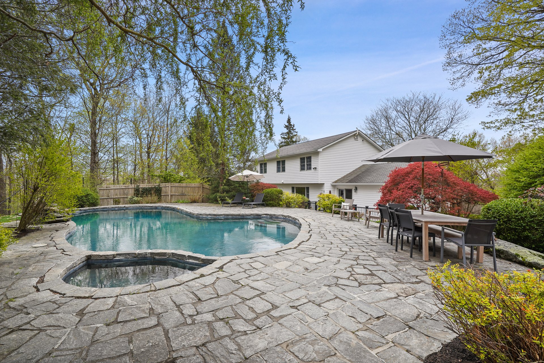
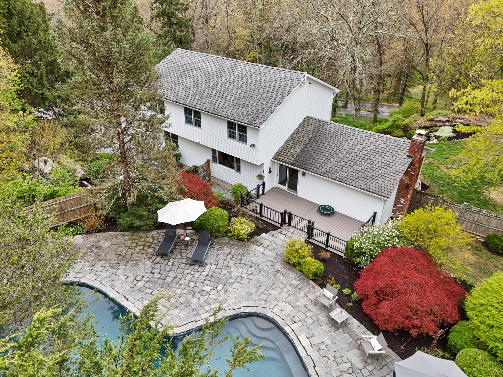
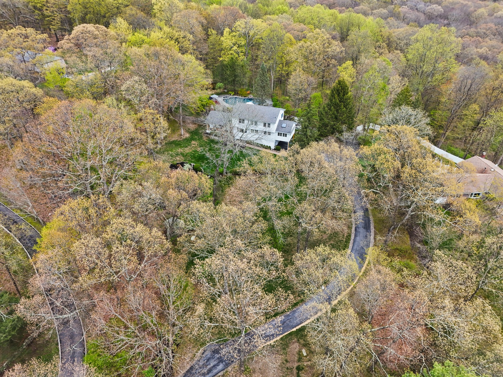
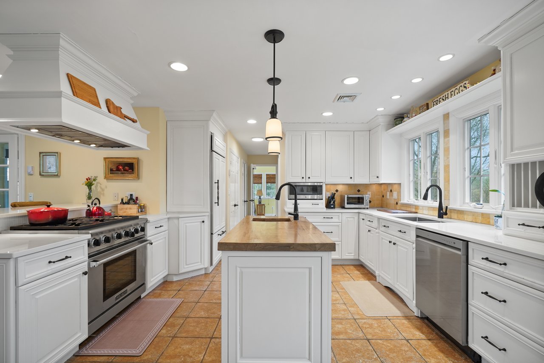
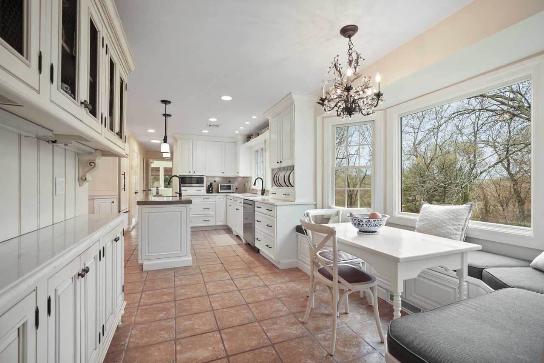
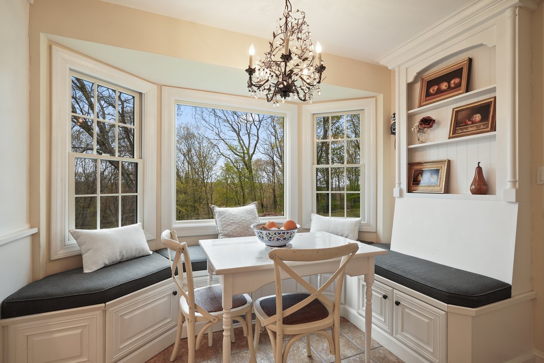
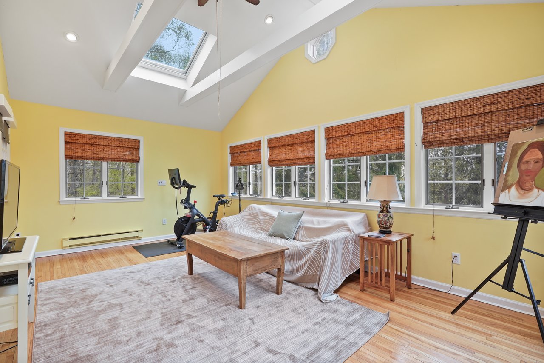
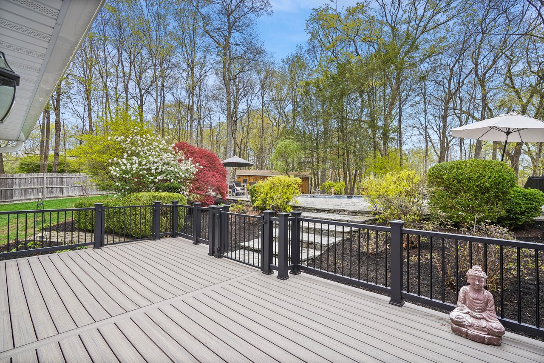
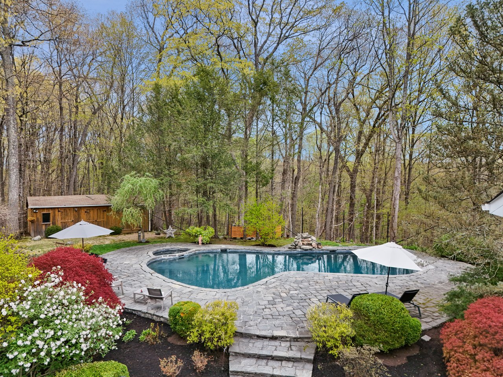
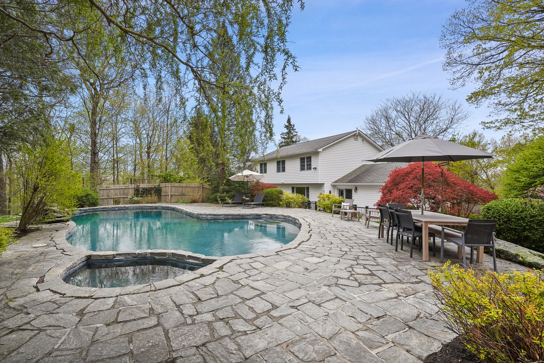
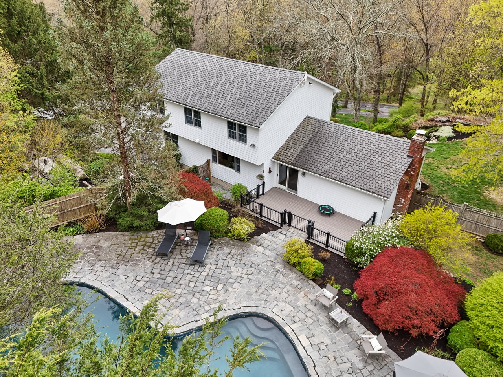
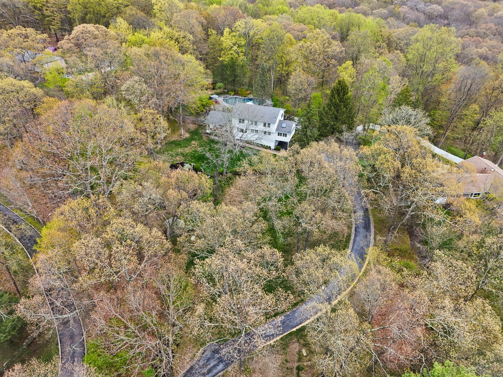
Thoughtfully designed Chef's Kitchen with custom cabinetry, center island with wood cap, quartz counters, and a large Breakfast Area with built-in window seat. Open and airy Sunroom featuring vaulted ceiling beams, fan, and skylights. Private 2.15 acres with sunset views of the Pound Ridge Reservation with in-ground pool perfect for outdoor entertaining.

4
beds

3
baths

2,837 Sq.Ft. LIVING AREA

2.15 Acres lot

JANA PETERSON

JANA PETERSON

Features & Amenities

Interior

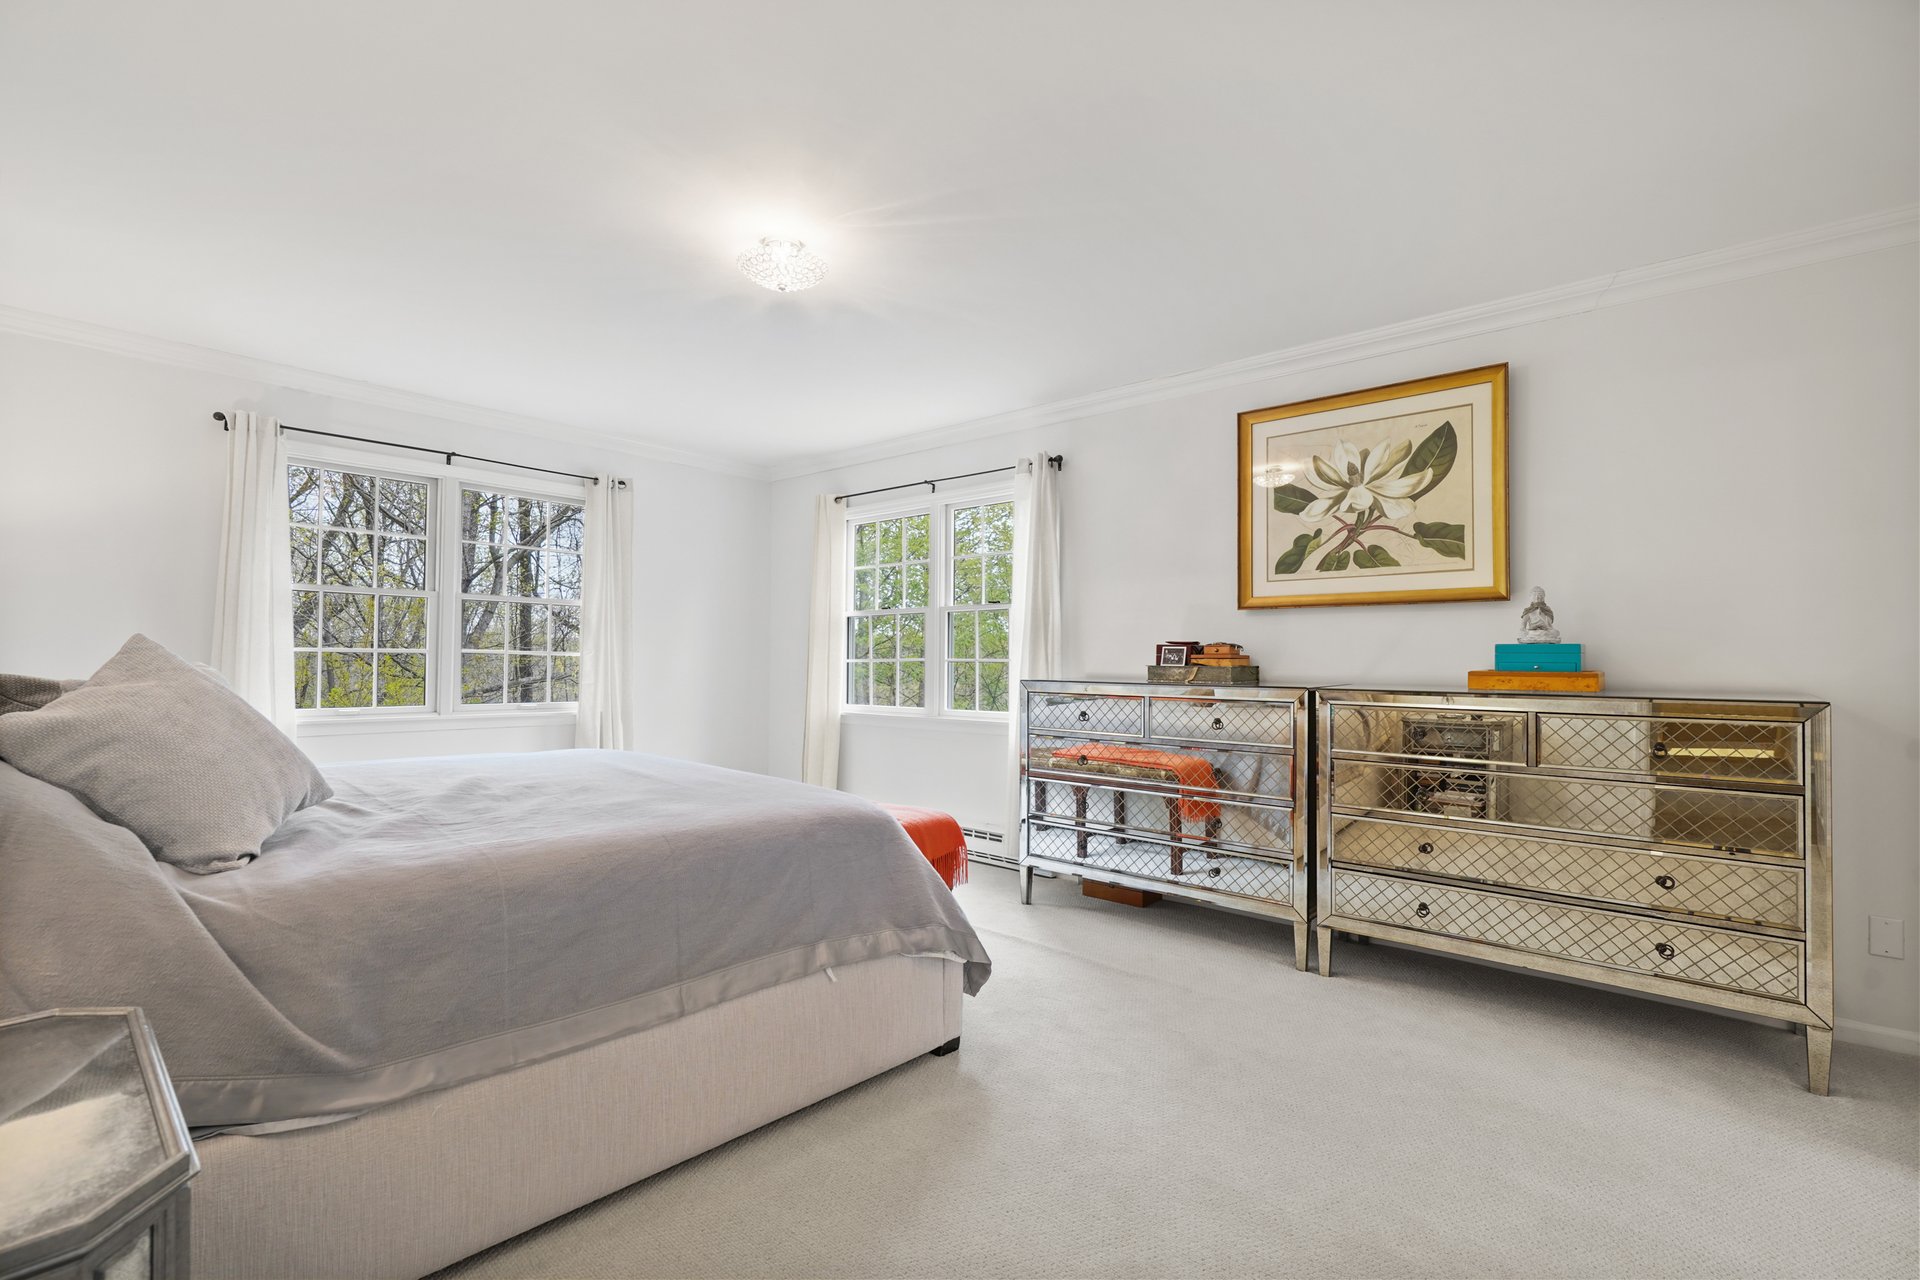
  • total bedrooms4
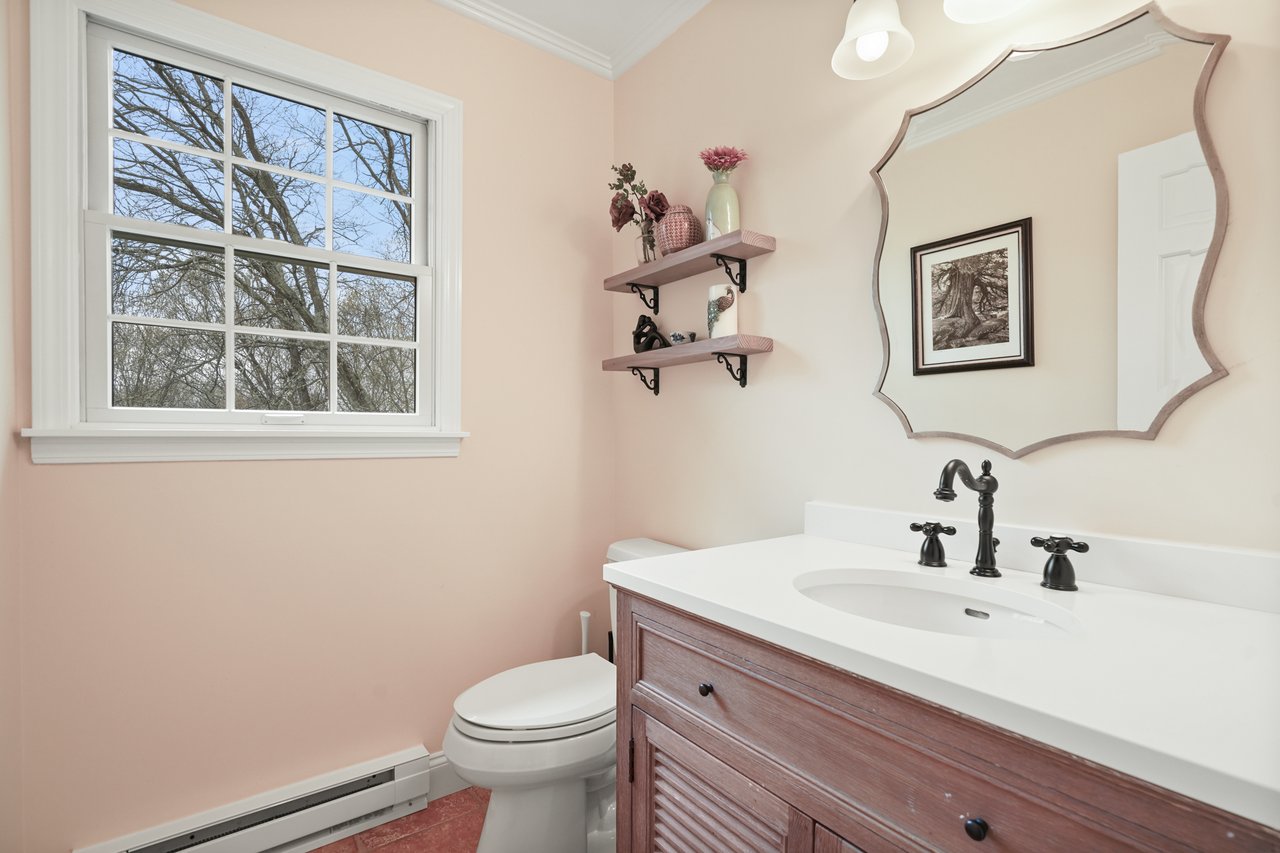
  • Total bathrooms3
  • full bathrooms2
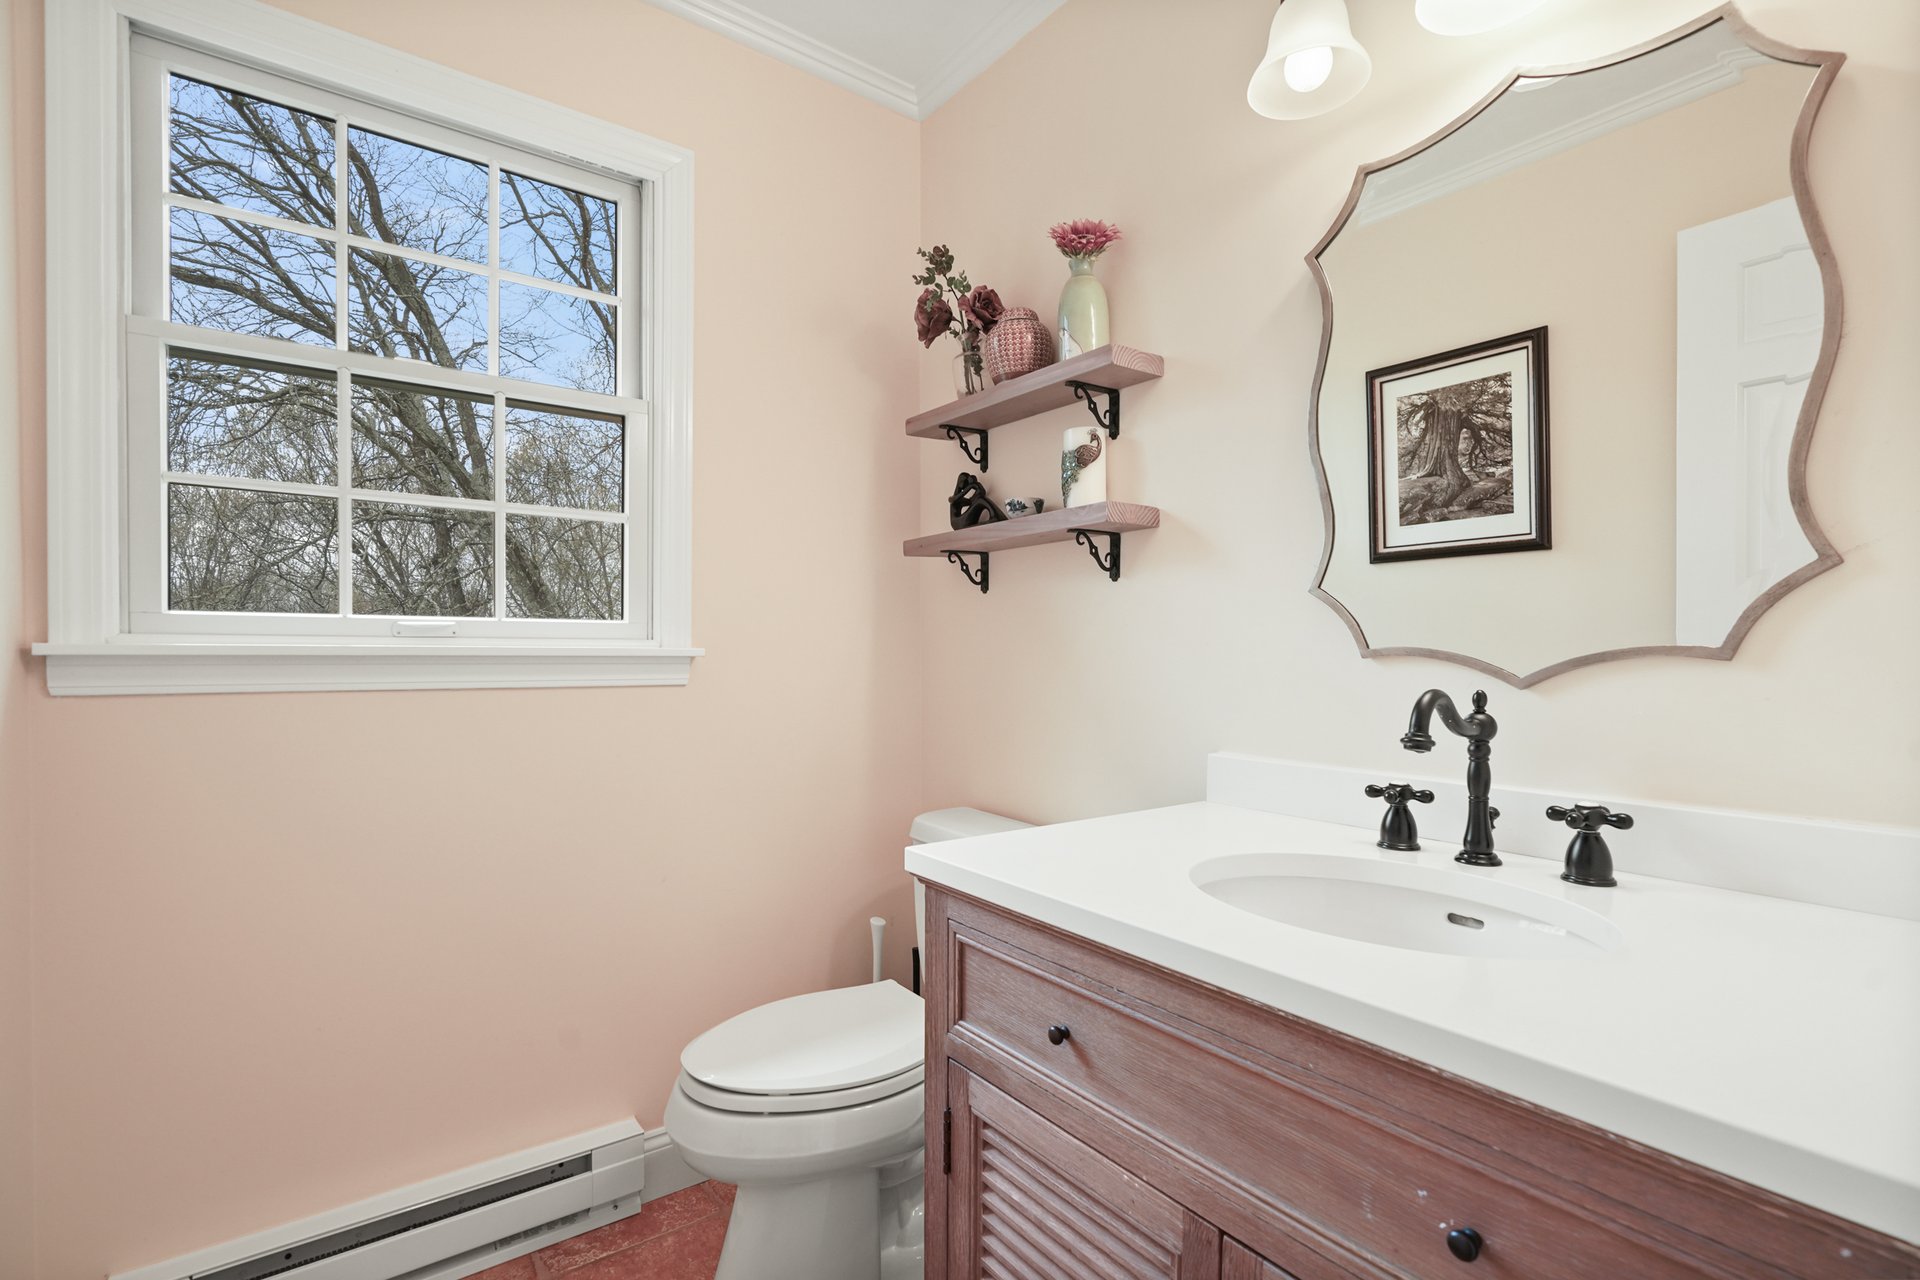
  • half bathroom1
  • APPLIANCES Dishwasher, Freezer, Gas Cooktop, Gas Oven, Oven, Range, Refrigerator, Washer, Water Purifier Owned, Water Softener Owned
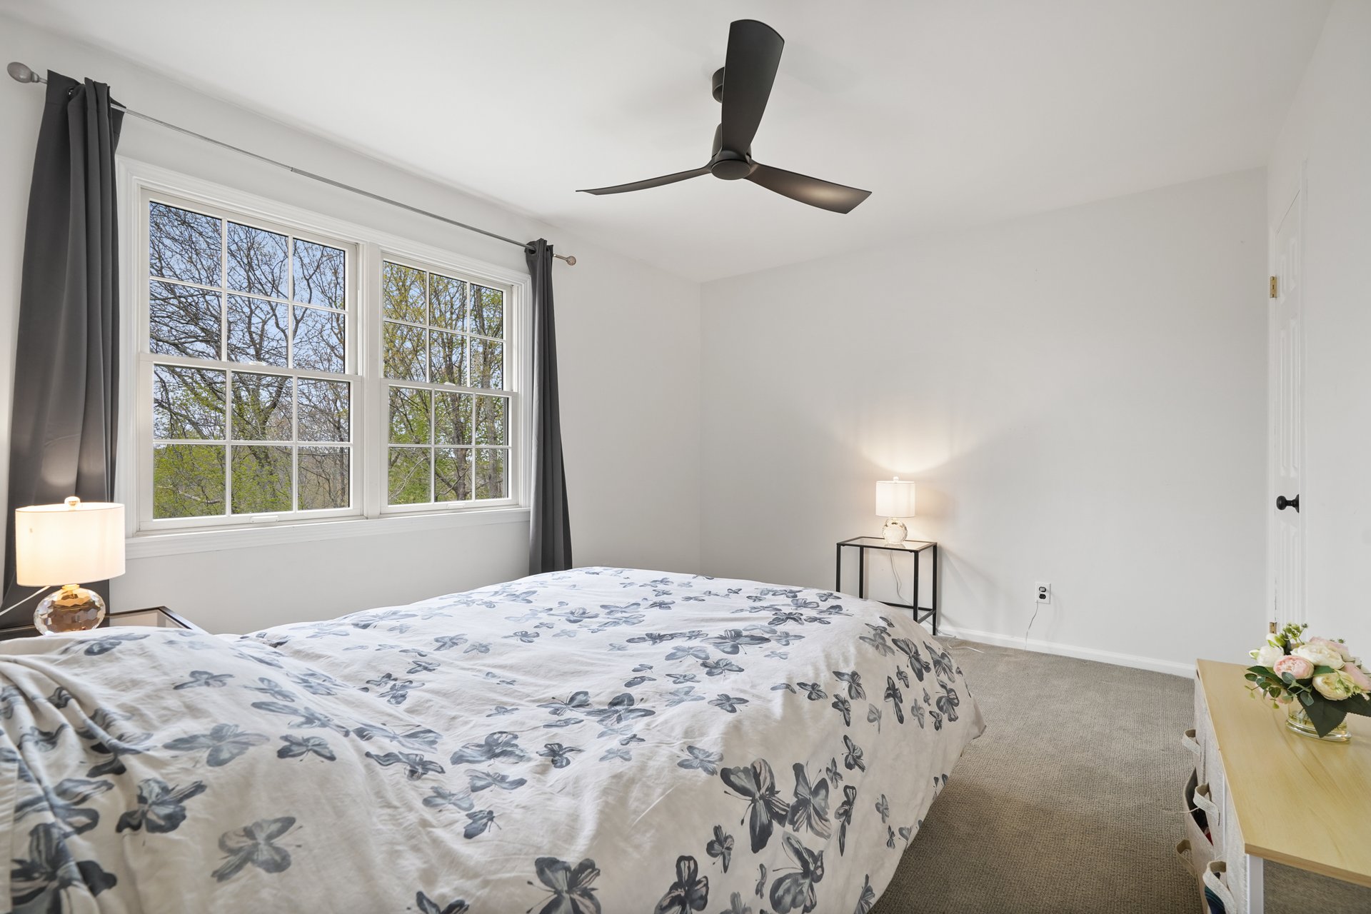
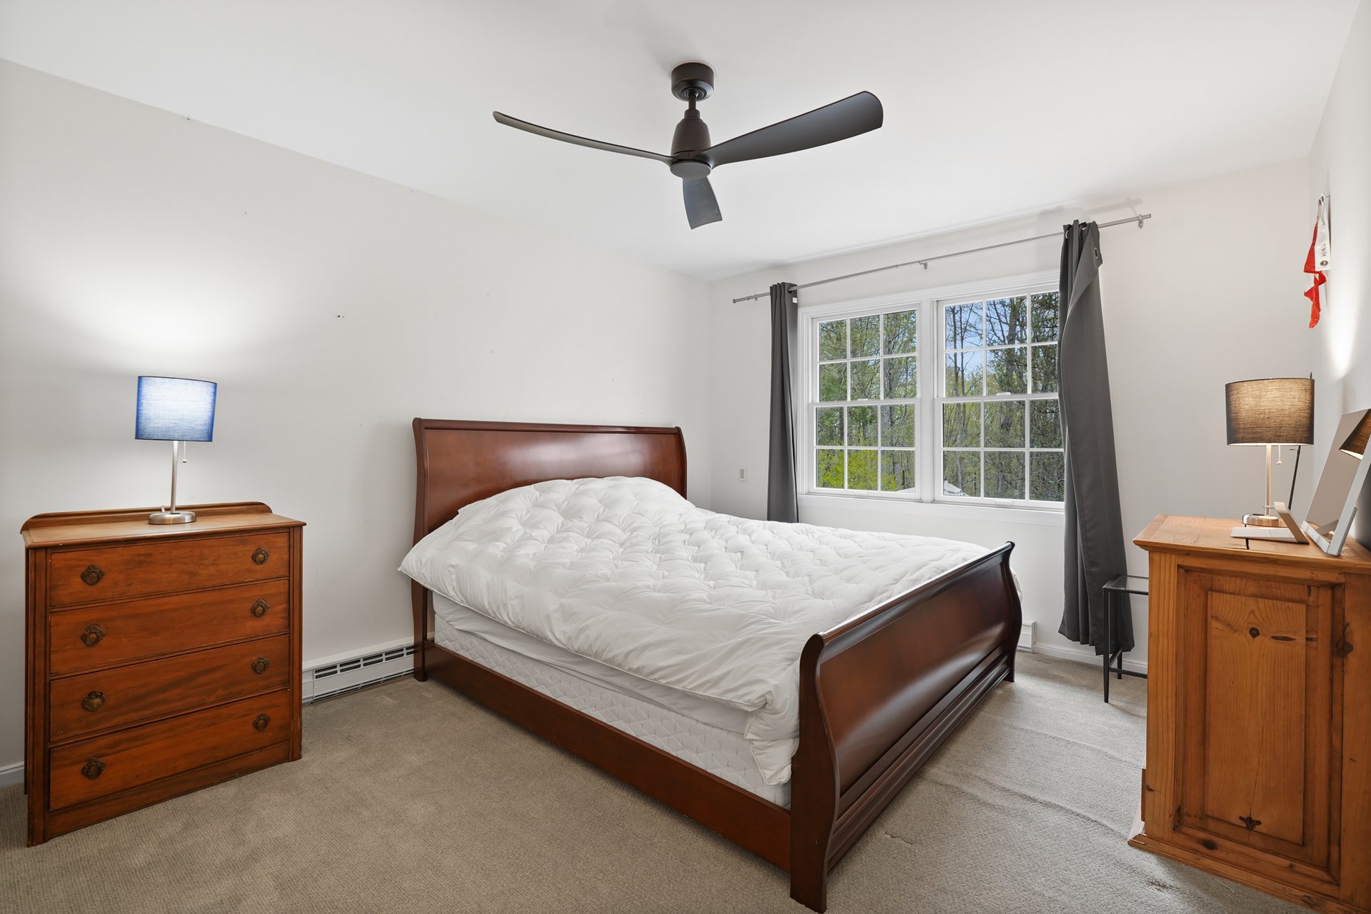
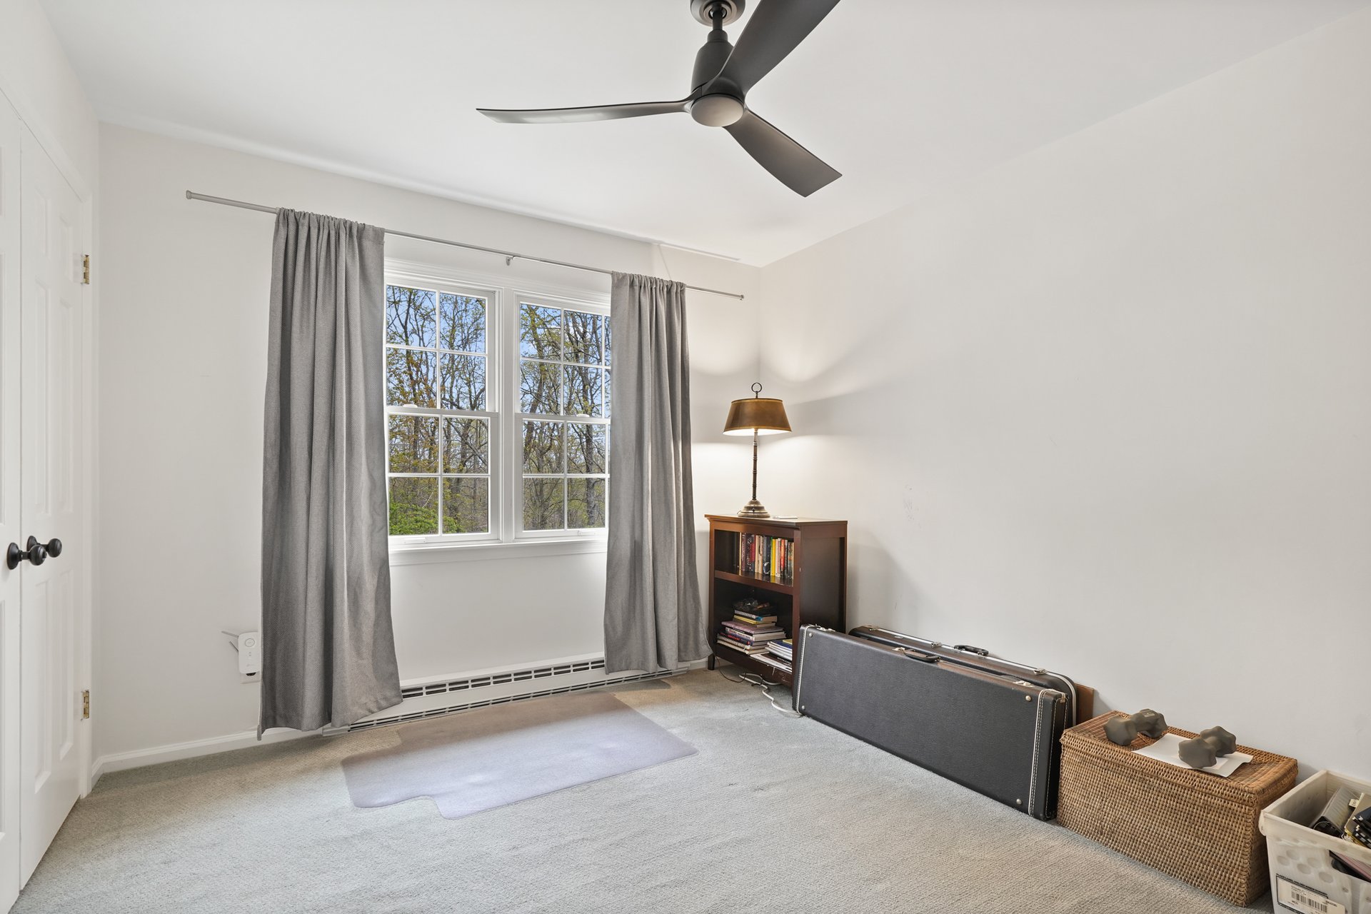
  • other interior Features Ceiling Fan(s), Chefs Kitchen, Crown Molding, Eat-in Kitchen, Open Floorplan, Open Kitchen, Original Details, Stone Counters

Area & Lot

  • Status Sold
  • Date Sold July 1, 2026
  • Living Area2,837 Sq.Ft.
  • Lot Area2.15 Acres
  • MLS® ID988485
  • TypeResidential
  • YEAR BUILT1976
  • NeighborhoodWestchester County
  • Architecture StylesColonial
  • View DescriptionPark/Greenbelt
  • Elementary SchoolMeadow Pond Elementary School
  • Middle SchoolJohn Jay Middle School
  • High SchoolJohn Jay High School
  • School DistrictKatonah-Lewisboro

Exterior

  • Garage Space2.0
  • water SourceWell
  • utilitiesElectricity Connected, Propane, Trash Collection Private, Water Connected
  • PoolIn Ground, Outdoor Pool, Pool Cover
  • parkingCarport, Driveway, Garage, Oversized, Private
  • HEAT TYPEPropane
  • AIR CONDITIONINGCentral Air
  • sewerSeptic Tank

Financial

  • Sales Price$1,350,000
  • Real Estate Tax $21,210/yr

Search for Nearby Homes For Sale

Work With Us

We are a strategic partner and advisor offering unlimited advice and guidance helping our clients make smart decisions. Our service, discretion, and access to unique properties go well beyond the scope of other traditional real estate firms. Contact us today to find out how we can be of assistance to you.

Follow Us on Instagram