481 Old Long Ridge Road
SEE ALL PHOTOS
481 Old Long Ridge Road
Courtesy of Ginnel Real Estate
Sold

481 Old Long Ridge Road

481 Old Long Ridge Road, Stamford, Connecticut 06903

$1,250,000
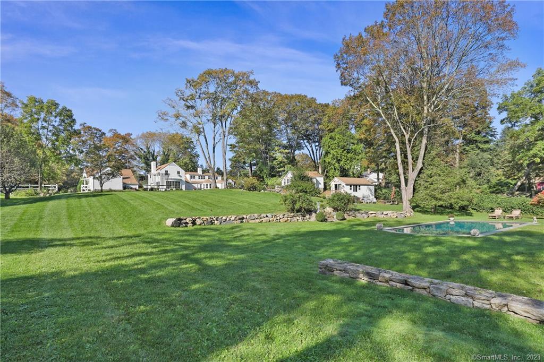
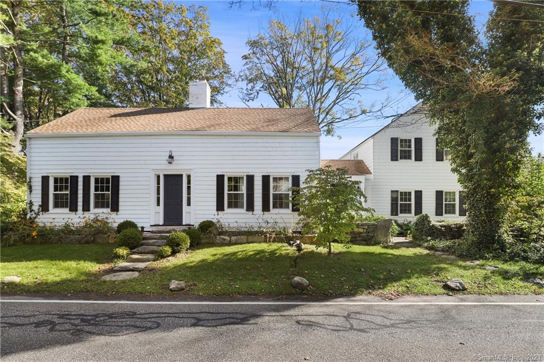
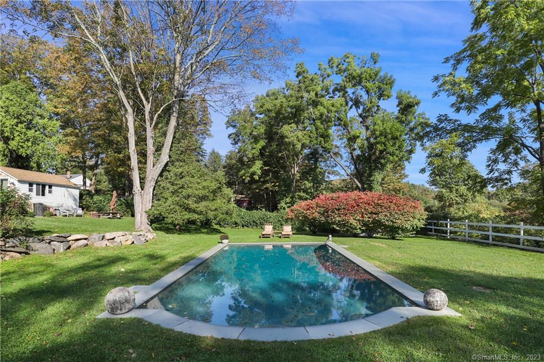
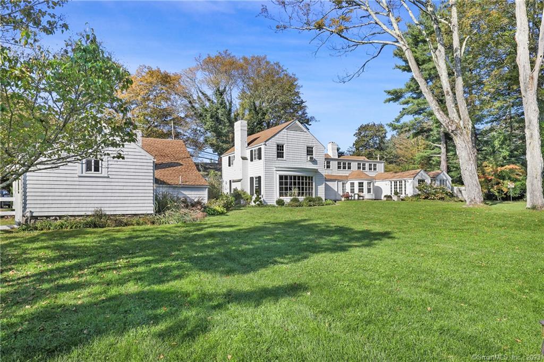
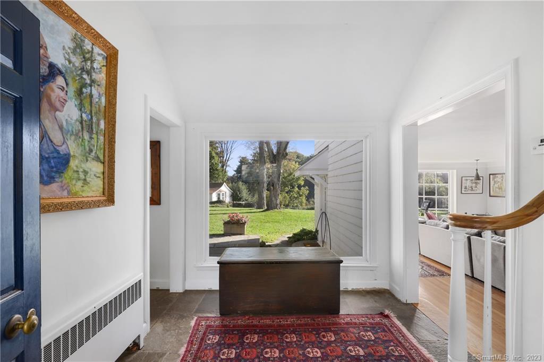
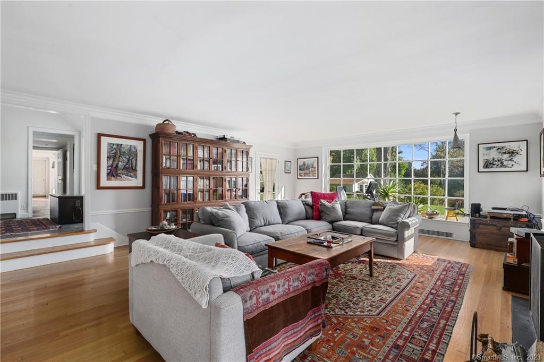
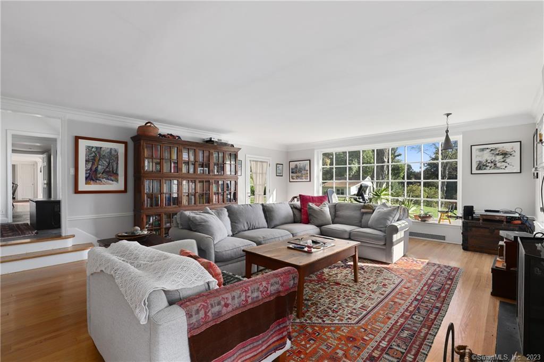
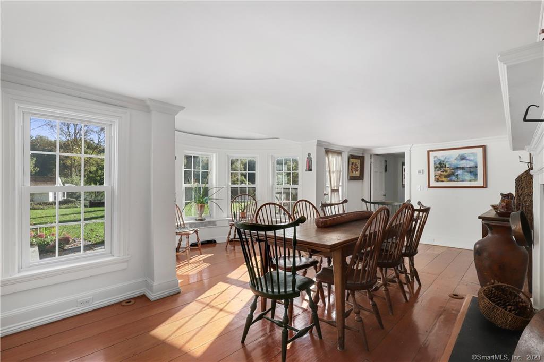
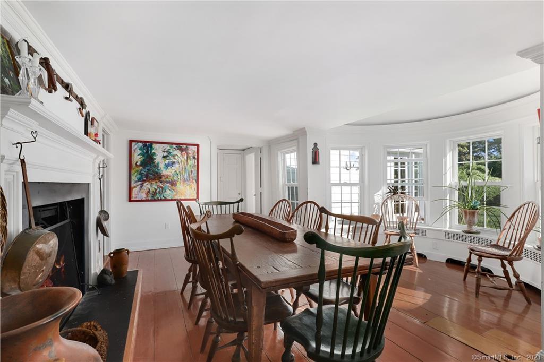
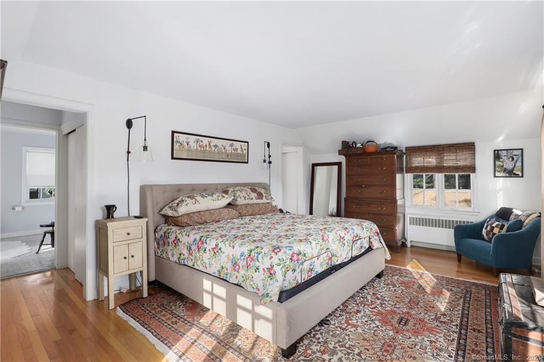
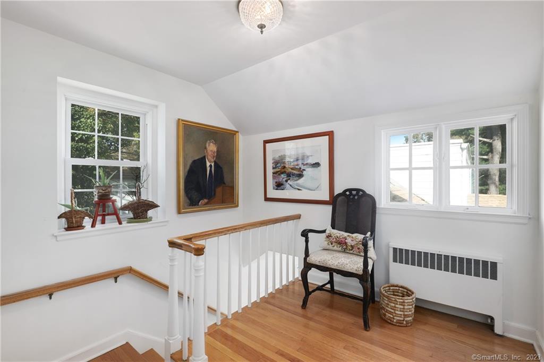
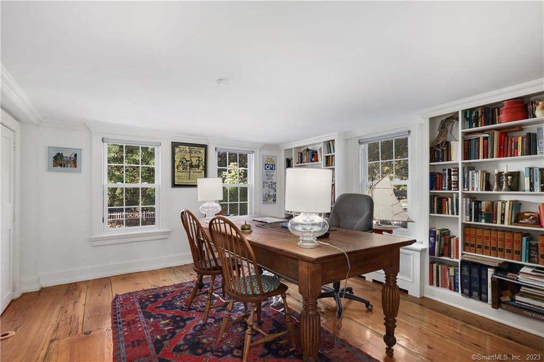

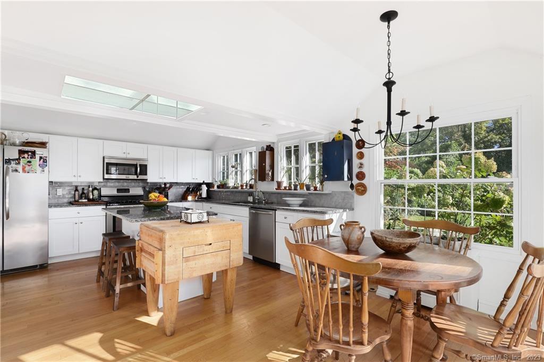
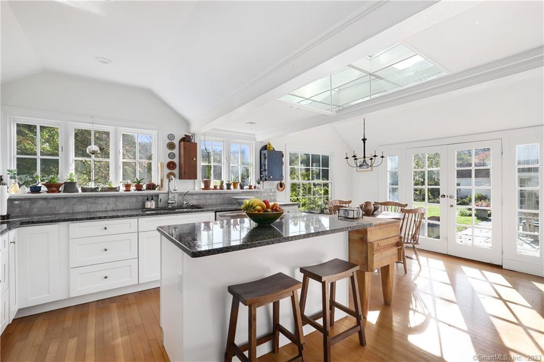
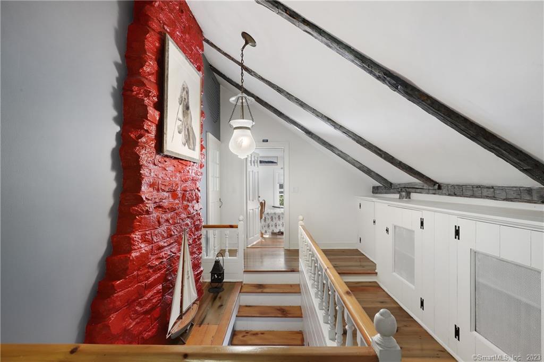
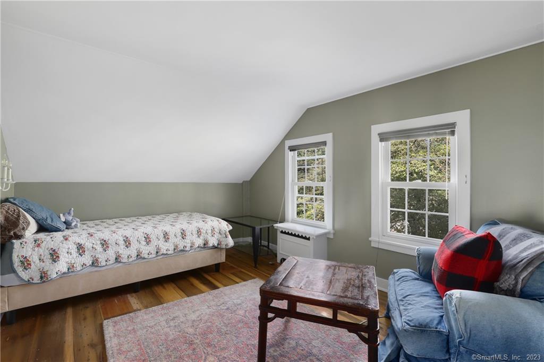
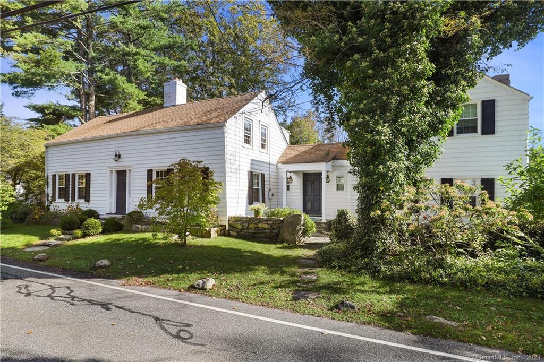
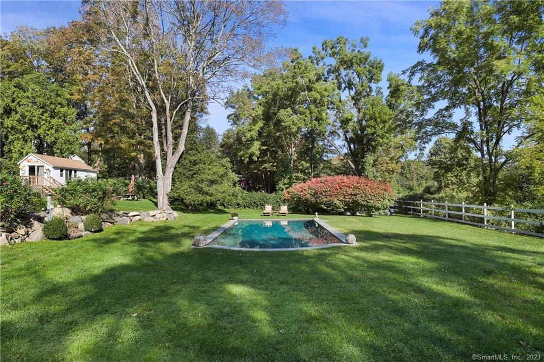
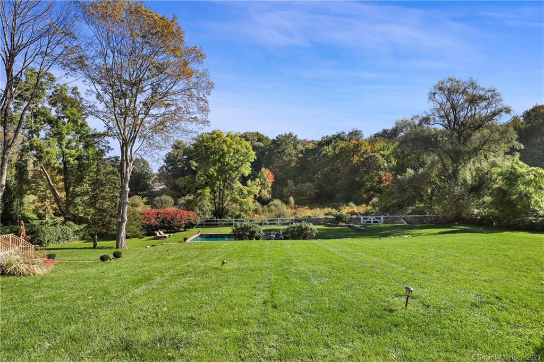
Antique Country Compound. One of North Stamford's historic estates. The main residence, a Country Colonial built in 1804, was renovated and expanded with nicely scaled rooms with great light. Hardwood floors, three fireplaces, period millwork and French doors add architectural interest. Located in the heart of North Stamford, 4.26 acres with gently rolling lawns, old stone walls and exceptional landscaping including towering Evergreens, Dogwood, Boxwood, Rhododendrons, Hosta, Ivy and Hydrangeas. Privately sited gunite Swimming Pool with heated Cabana. Small heated Studio with Kitchenette, Living Room and Bath. Detached Two-Car Garage with heated Storage. Easy access to Merritt Parkway, shops, restaurants and train. A wonderful opportunity!

4
beds

5
baths

3,665 Sq.Ft. LIVING AREA

4.26 Acres lot

LISA FITZ

LISA FITZ

Features & Amenities

Interior

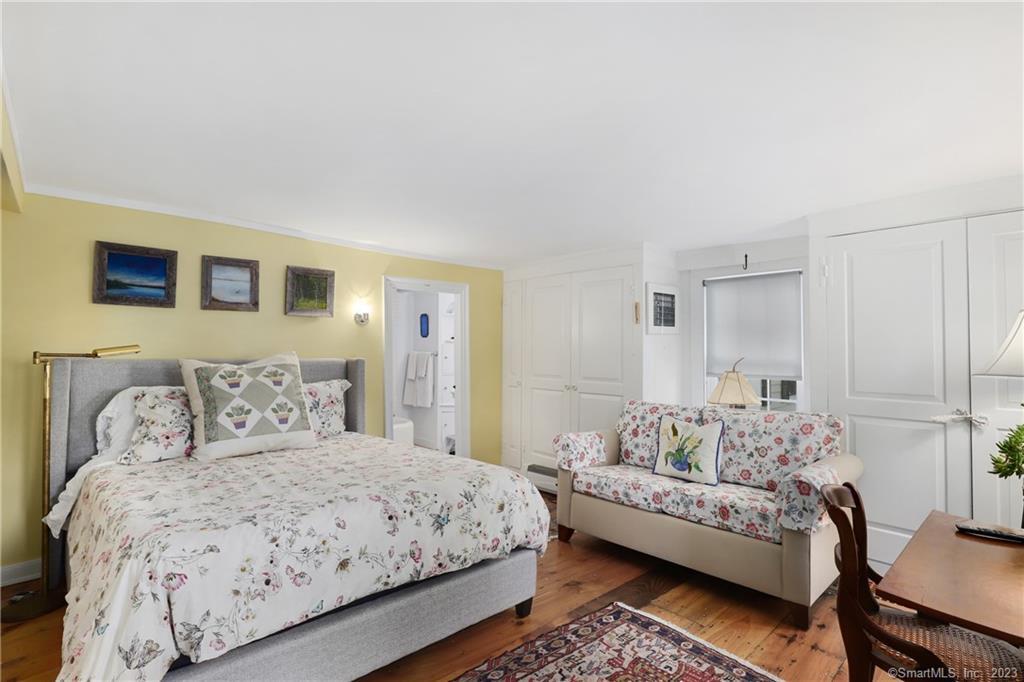
  • total bedrooms4
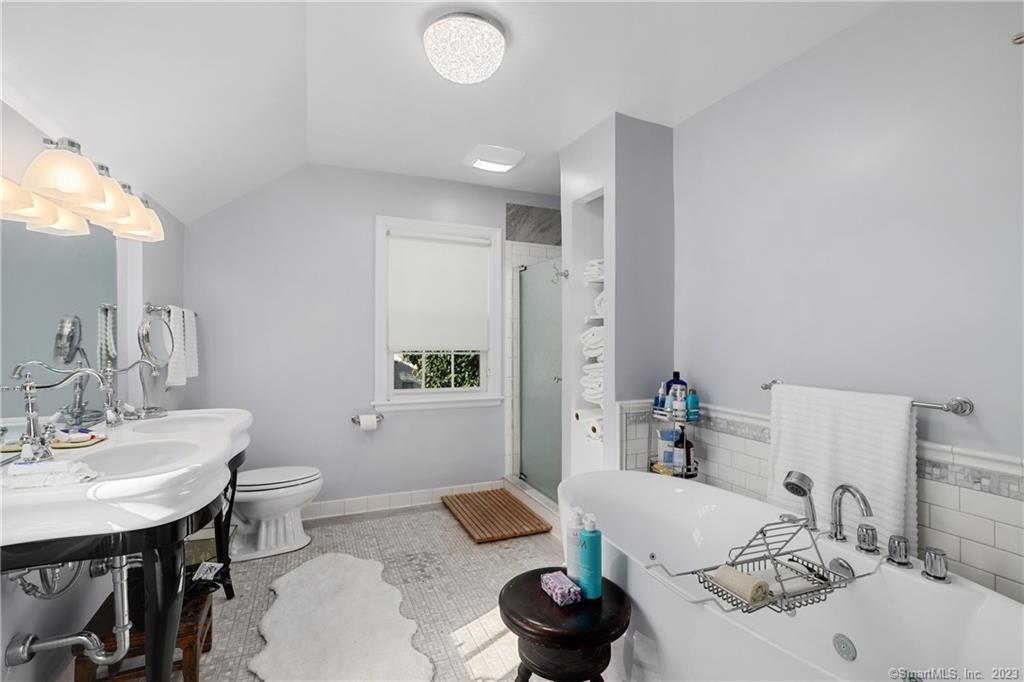
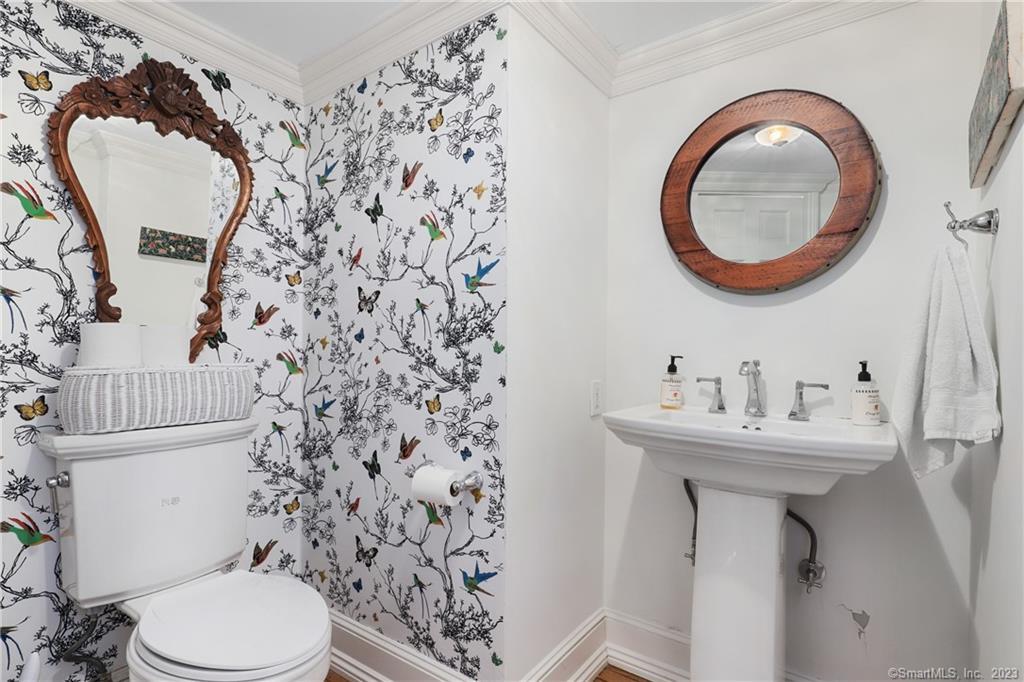
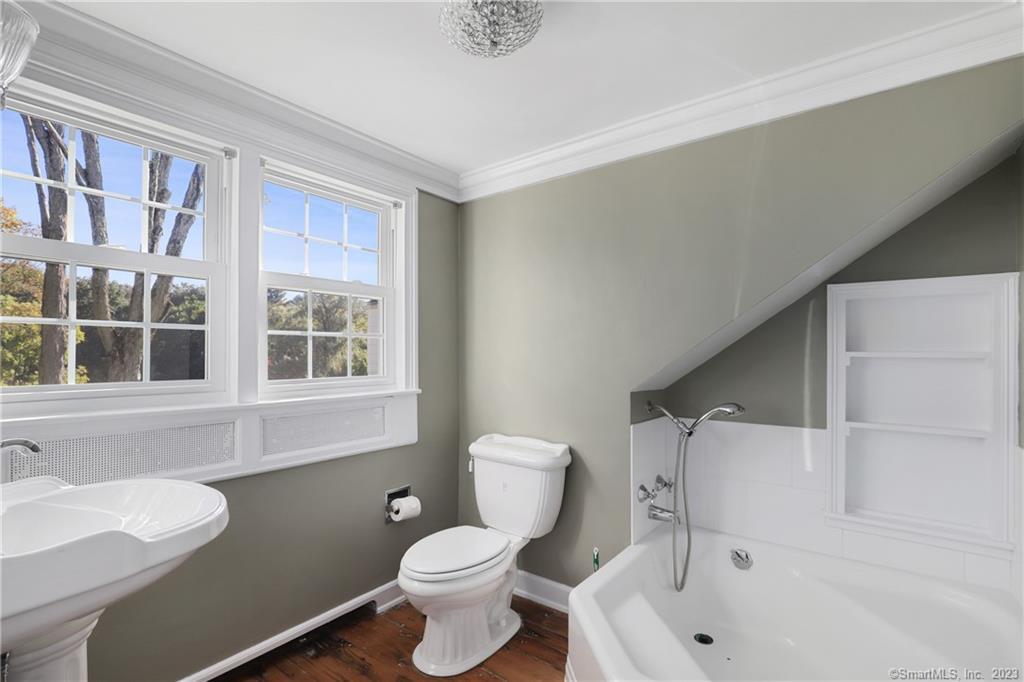
  • Total bathrooms5
  • full bathrooms4
  • half bathroom1
  • Laundry room Lower Level
  • APPLIANCES Oven/Range, Microwave, Refrigerator, Dishwasher

Area & Lot

  • Status Sold
  • Date Sold July 12, 2024
  • Living Area3,665 Sq.Ft.
  • Total Area4,615 Sq.Ft.
  • Lot Area4.26 Acres
  • MLS® ID170603533
  • TypeResidential
  • YEAR BUILT1804
  • Architecture StylesColonial
  • Water FrontageNot Applicable
  • Elementary SchoolPer Board of Ed
  • High SchoolPer Board of Ed

Exterior

  • Garage Space2.0
  • water SourcePrivate Well
  • PoolIn Ground Pool
  • roofAsphalt Shingle
  • lot featuresLevel Lot, Rolling
  • parkingDetached Garage
  • HEAT TYPEBaseboard, Hot Water, Radiator
  • AIR CONDITIONINGAttic Fan
  • sewerSeptic
  • SubstructureMasonry
  • other exterior FeaturesCabana

Financial

  • Sales Price$1,250,000
  • Real Estate Tax $20,976/yr
  • Zoning RA2

Search for Nearby Homes For Sale

Work With Us

We are a strategic partner and advisor offering unlimited advice and guidance helping our clients make smart decisions. Our service, discretion, and access to unique properties go well beyond the scope of other traditional real estate firms. Contact us today to find out how we can be of assistance to you.

Follow Us on Instagram