80 Old Long Ridge Road
Sold

80 Old Long Ridge Road

80 Old Long Ridge Road, Stamford, CT 06903

$995,000
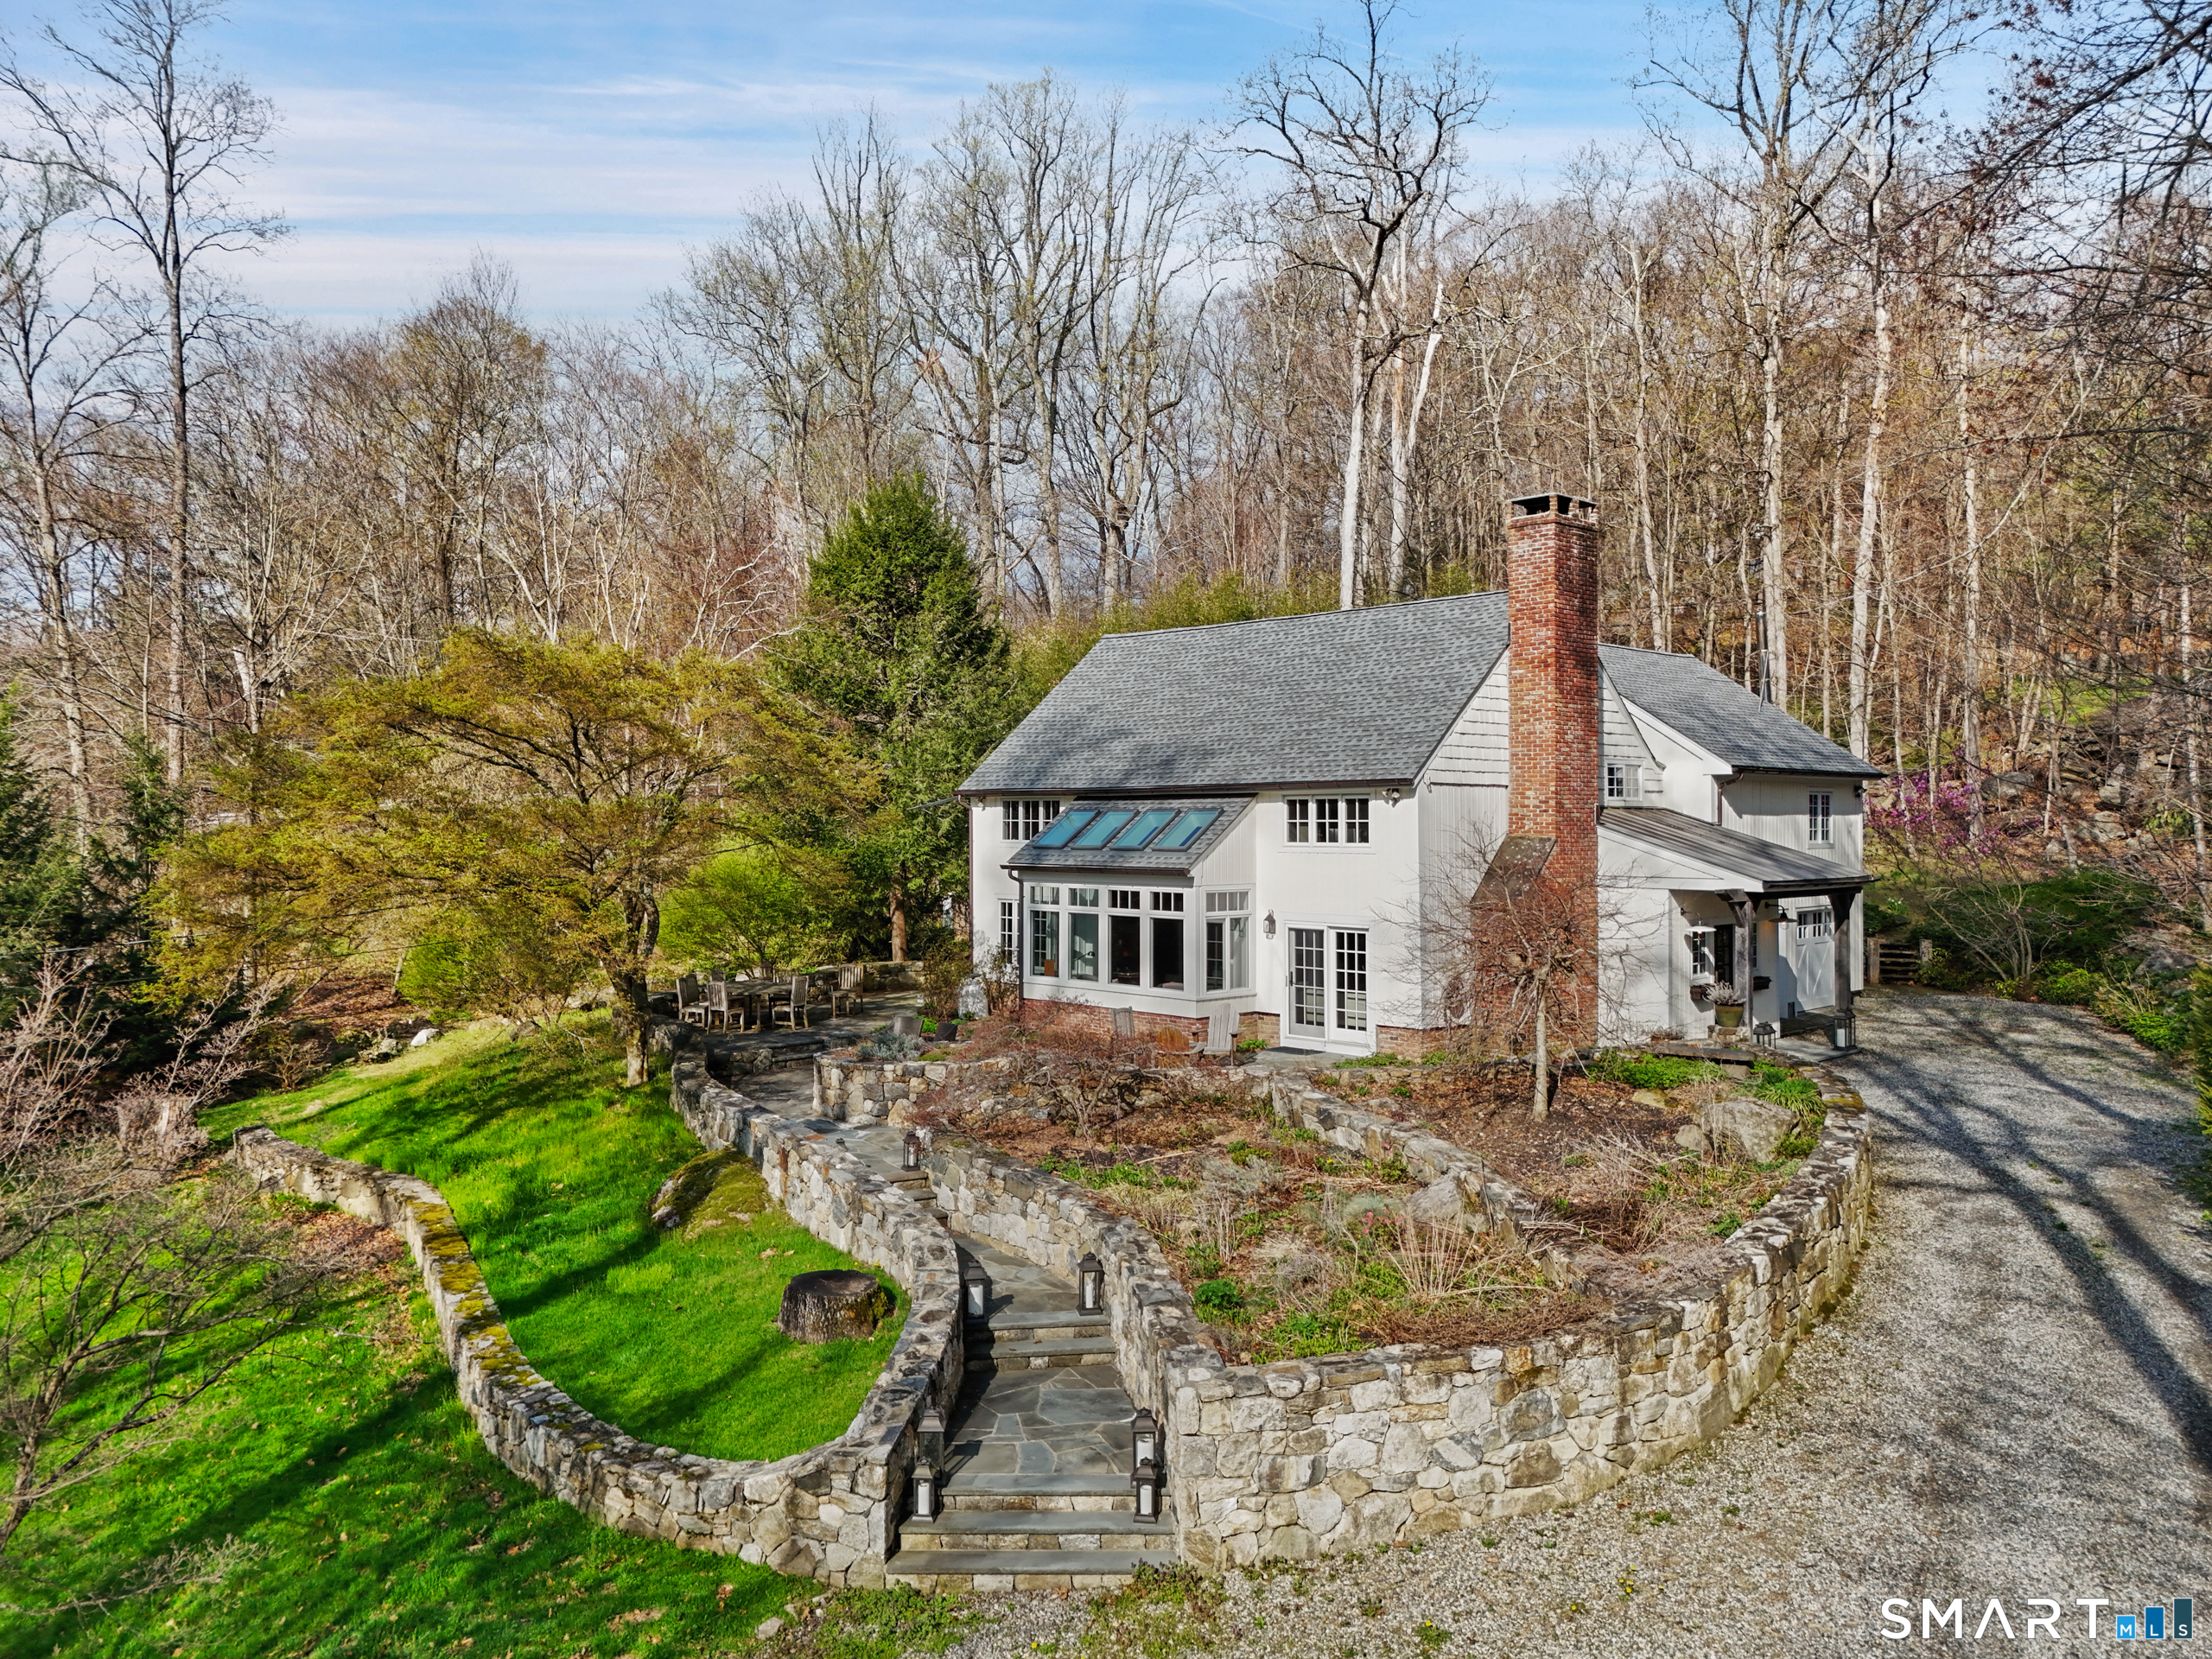
Antique Post & Beam. Incredible transformation of a 1787 Vermont Barn. Converted to a residence in 1920 artfully integrating hand-hewn beams, random-width floors and incredible stone fireplace. Striking interior with vaulted ceilings and walls of windows to capture natural light and views. Entry with walls of exposed brick and barnwood, vaulted ceiling and sliding barn door. Incredible Great Room with vaulted ceiling beams, fireplace, seating and dining areas. Chef's Kitchen with granite counters and stainless appliances. Primary Bedroom with vaulted ceiling, wood burning stove and doors to porch. Two additional Bedrooms, both with vaulted ceilings and exposed beams. Two Full Baths. Beautiful, terraced gardens, fieldstone walls and stone terraces for dining and entertaining. Absolutely gorgeous grounds overlooking the East Branch Mianus River. Fabulous stone terrace with firepit at river's edge. Convenient location and just a moment's drive to the commercial area of High Ridge Road with its shops and restaurants. Close to the Merritt Parkway, the bus line, the Metro North train and I-95. A remarkable offering!

3
beds

2
baths

2,351 Sq.Ft. LIVING AREA

1.27 Acres lot

MUFFIN DOWDLE

MUFFIN DOWDLE

Features & Amenities

Interior

  • total bedrooms3
  • Total bathrooms2
  • full bathrooms2
  • Laundry room Main Level
  • APPLIANCES Gas Cooktop, Wall Oven, Refrigerator, Icemaker, Dishwasher, Washer, Dryer, Wine Chiller
  • other interior Features Open Floor Plan, Security System

Area & Lot

  • Status Sold
  • Date Sold July 2, 2026
  • Living Area2,351 Sq.Ft.
  • Total Area2,351 Sq.Ft.
  • Lot Area1.27 Acres
  • MLS® ID24167380
  • TypeResidential
  • YEAR BUILT1920
  • Architecture StylesAntique, Barn
  • Water FrontageRiver
  • Elementary SchoolPer Board of Ed
  • Middle SchoolPer Board of Ed
  • High SchoolPer Board of Ed

Exterior

  • Garage Space2.0
  • water SourcePublic Water Connected
  • roofAsphalt Shingle
  • lot featuresLevel Lot
  • parkingAttached Garage
  • HEAT TYPEHot Air
  • AIR CONDITIONINGCentral Air
  • sewerSeptic
  • SubstructureStone
  • other exterior FeaturesTerrace, Shed, Garden Area, Stone Wall, French Doors, Patio

Financial

  • Sales Price$995,000
  • Real Estate Tax $12,597/yr
  • Zoning RA1

Search for Nearby Homes For Sale

Work With Us

We are a strategic partner and advisor offering unlimited advice and guidance helping our clients make smart decisions. Our service, discretion, and access to unique properties go well beyond the scope of other traditional real estate firms. Contact us today to find out how we can be of assistance to you.

Follow Us on Instagram